LIGHTWALL 3000®

Curtain Wall System

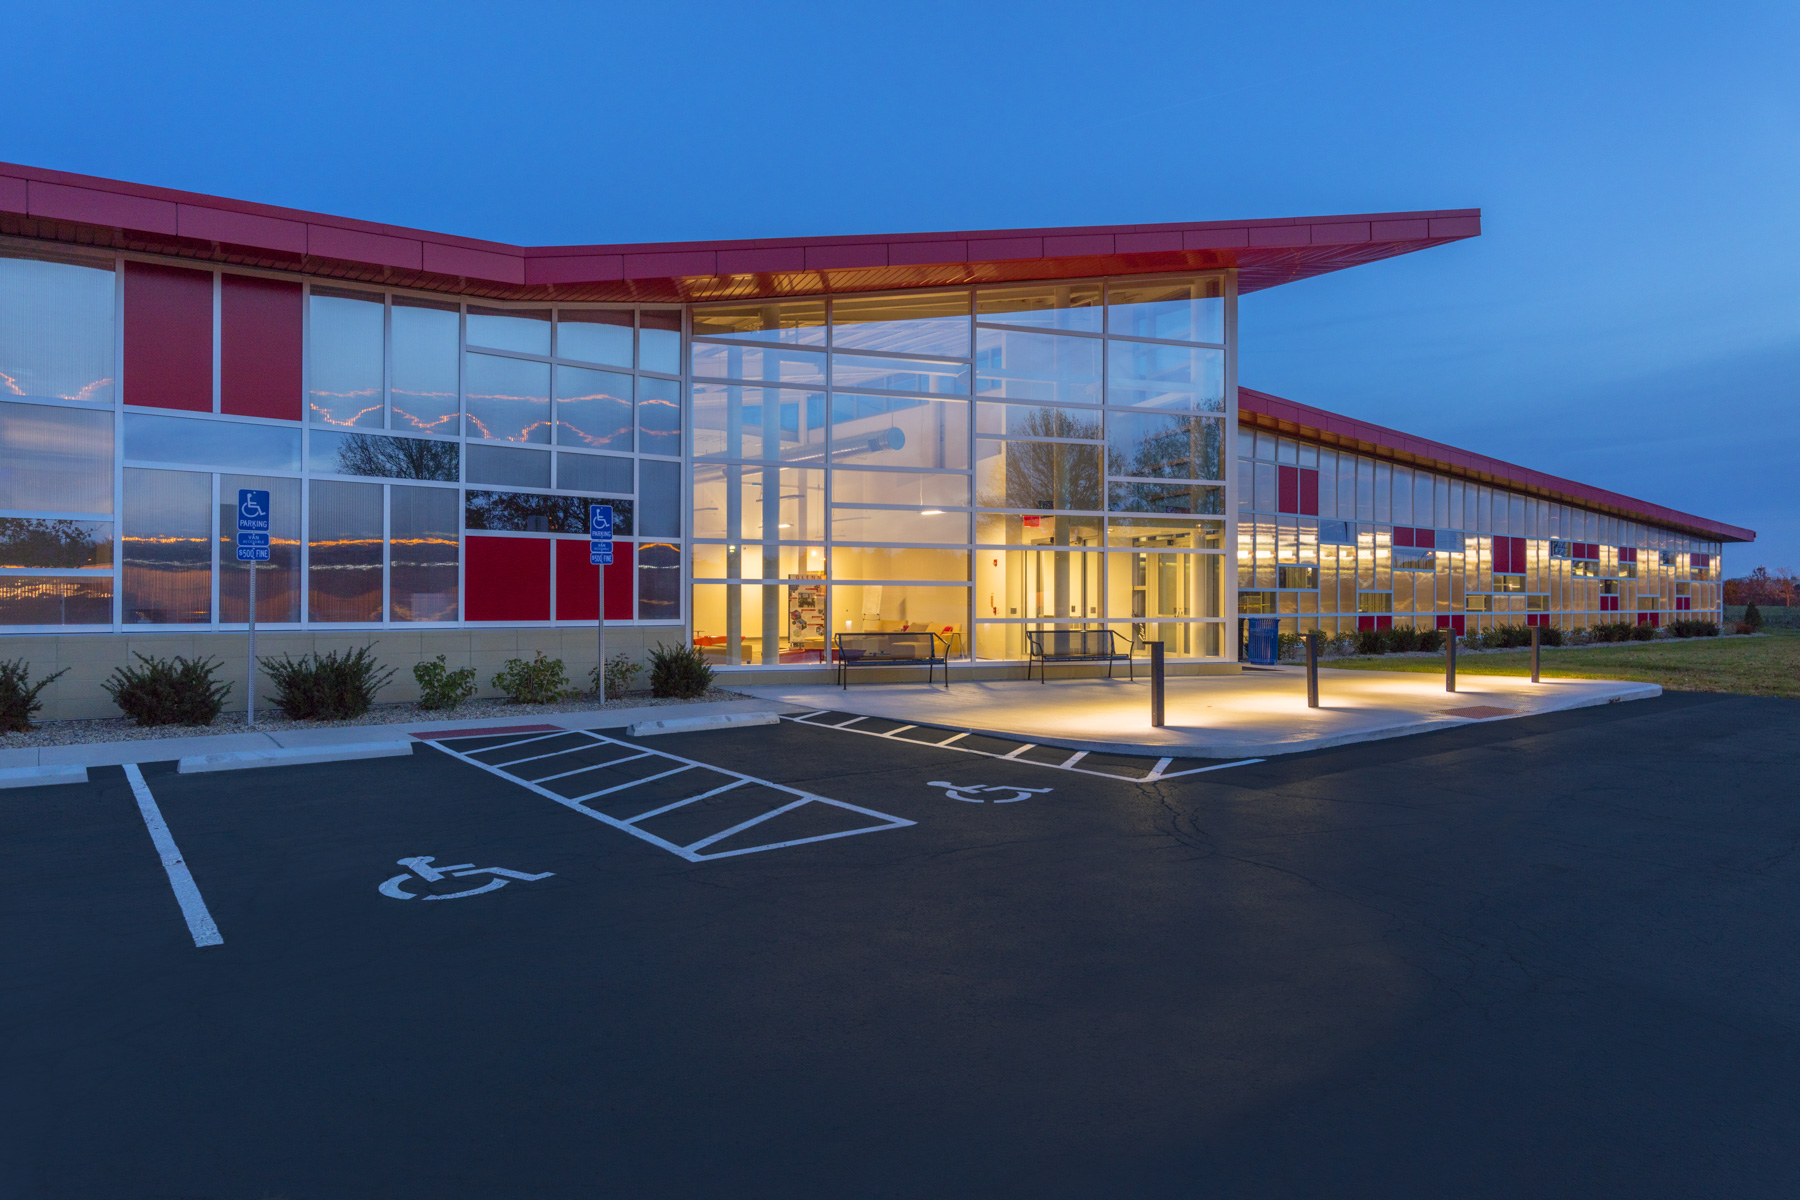
Design a brighter environment with our award winning LIGHTWALL 3000® curtain wall system. This system can be used as a traditional glass curtain wall system and can also accept polycarbonate and metal panels. Choose from the system’s multiple vertical mullions to meet your project’s specific requirements.

System Benefits

Daylighting

Provides natural light deep into interior spaces

All-in-one

Accepts glass, polycarbonate, and metal panels up to 1" thick

Long Spanning

Deep vertical mullions permit large vertical panel spans

Design Flexibility

Multiple colors, translucencies, and coatings

Durable Construction

UV-resistant polycarbonate and aluminum framing

EXPLORE THE SYSTEM

PANEL SYSTEM

• Accepts glass, polycarbonate, and metal panels

• Panel options up to 1″ (25mm) thick

• Factory fabricated system for simplified field installation


ALUMINUM FRAMING  SYSTEM

• Shallow vertical mullions can be placed directly onto the existing building’s structure

• Thermally broken, 3″ wide aluminum framing

• Aluminum framing members overlap for superior air and water infiltration resistance

• Excellent internal water control

APPLICATIONS

Adaptable to a range of building types. Below is a sample of common applications.

Translucent Wall System | Education
Education

K-12, higher education, and athletic facilities

Explore →

Daylighting translucent walls
Aviation

Aircraft hangars and maintenance facilities

Explore →

Seamless Integration: Prefabricated Curtainwall Systems vs. Stick-Built cover
Recreation

Field houses, gyms, and recreational facilities

Explore →

LIGHTWALL 3440 Translucent Wall System - Government Facility
Institutional

Government and public facilities

Explore →

Backlit Facade - NYC Times Square
Commercial

Office, retail, and mixed-use buildings

Explore →

Industrial Windows - Techvent 5300 - Norfolk Southern
Industrial

Manufacturing facilities, distribution centers, and other high-demand spaces

Explore →

performance & design options

Framing Options
  • Optional aluminum caps snap onto the pressure caps to provide a finished architectural appearance
  • Shallow vertical mullions can be placed directly onto the existing building’s structure

Glazing Options:

  • Insulated glass glazing in 5/8″ or 1″ thickness
  • 16mm or 25mm cellular polycarbonate glazing
  • Wide variety of glazing finishes and colors
  • Air Infiltration: 0.024 cfm/sq. ft. at 6.24 psf per ASTM E-283-91
  • Water Resistance: No leakage at 15 psf per ASTM E-331-96
  • Structural: In accordance with ASTM E-330-97

System Resources

System Details

Specification

LIQUID COATINGS

POWDER COATINGS

Anodize Finishes

Leed Info

Brochure

HAVE AN EXISTING PROJECT?

LIGHTWALL 3000® CASE STUDIES

project GALLERY

NOT SURE WHICH SYSTEM FITS YOUR PROJECT?

We can help you find your best fit.

EXTECH works with architects and design teams from early concept through specification, helping evaluate system options, performance requirements, budget, detailing, and constructability.

QUOTE REQUEST

Complete this form to request a quote.

Contact Information
Project Details

Expertise that helps move projects forward.

From design assistance and value engineering to technical and specification support, EXTECH helps project teams find the right solution and bring it to life.

One expertise. Diverse markets. Smarter solutions.

EXTECH brings decades of  expertise to help find practical, high-performance solutions for specific project needs.

Content not displaying properly? Click here.

NOT SURE WHICH SYSTEM FITS YOUR PROJECT?

We can help you find your best fit.

EXTECH works with architects and design teams from early concept through specification, helping evaluate system options, performance requirements, budget, detailing, and constructability.