SKYSHADE 3100®

Standing Seam Translucent Canopy

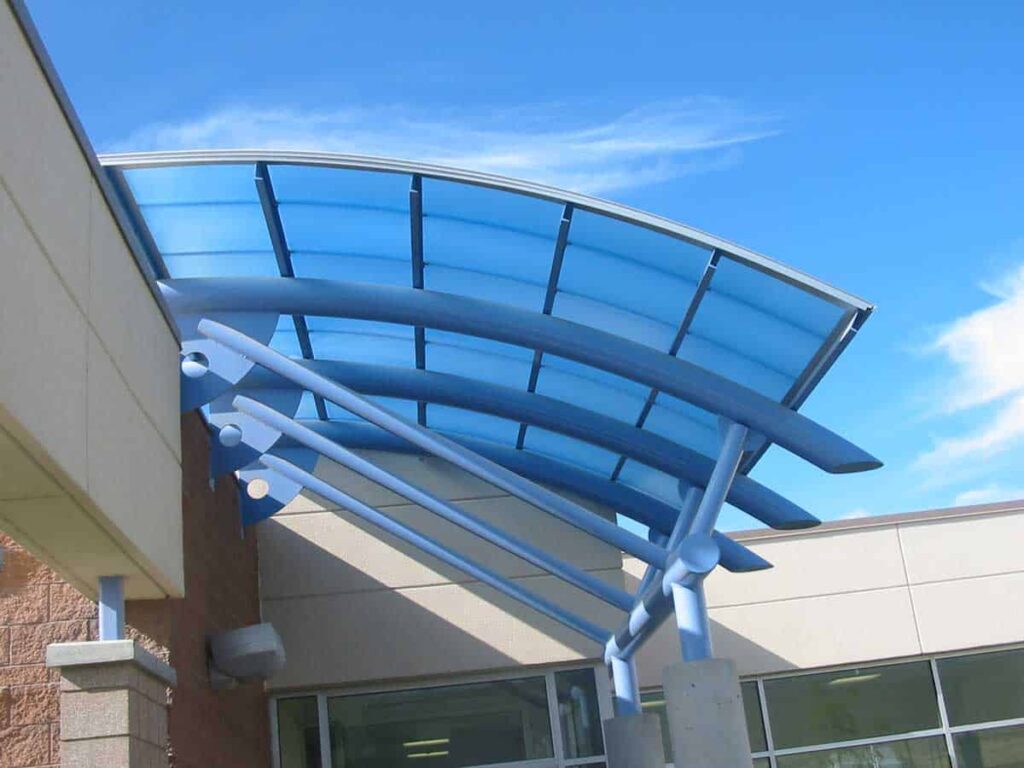
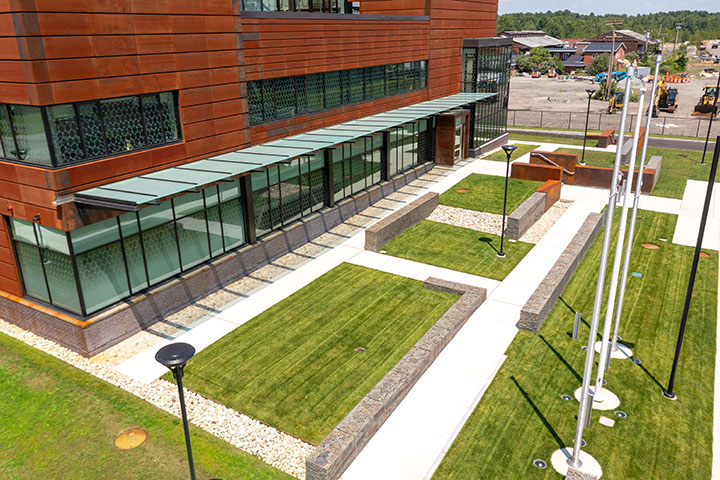
The SKYSHADE 3100® is a standing seam canopy that supplies continuous polycarbonate battens that snap over panel edges to form seams. This system has low friction gaskets and intermediate sliding clips that accommodate all potential thermal movement. Long panels eliminate the need for horizontal interruptions in the glazing and can be field cold-formed to a radius.

System Benefits

Daylighting

Provides balance of natural light and shading

WEATHER PROTECTION

Stay dry with gutter and water management system

ATTACHMENT OPTIONS

Can be used as freestanding or attached to existing building

Design Flexibility

Multiple colors, translucencies, and coatings

Durable Construction

UV-resistant polycarbonate and aluminum framing

EXPLORE THE SYSTEM

PANEL SYSTEM

• Cellular polycarbonate panels are available in 16mm or 20mm thick

• Panels are 23 5/8″ wide and are available in lengths up to 39′

• Clear, opal, or various colors/translucencies available, with IR & AR options

• UV-resistant co-extruded layer

• Panels can be cold formed to a radius for curved applications


ALUMINUM FRAMING  SYSTEM

• Patented clip assembly allows for panel movement while securing the system to supporting structure

• Available in both batten-in and batten-out framing configurations

• Framing components engineered to allow future access to individual panels

• Aluminum batten end caps for a durable seal

• Fully gasketed perimeter framing

APPLICATIONS

Adaptable to a range of building types. Below is a sample of common applications.

Translucent canopy - Industrial polycarbonate
Education

K-12, higher education, and athletic facilities

Explore →

SKYSHADE 8000 Canopy System
Transit

Commuter parking, transit hubs, and airports

Explore →

Translucent canopies - SKYSHADE 3100
Recreation

Parks, stadiums, and recreational facilities

Explore →

Canopy System - Government Facility
Institutional

Government and public facilities

Explore →

Translucent Canopy System
Commercial

Office, retail, and mixed-use buildings

Explore →

performance & design options

Glazing Options
  • 16mm or 20mm standing seam panels
  • 6-wall cellular polycarbonate
  • Panels are 23 5/8″ wide and are available in lengths up to 39′
  • Infrared blocking & anti-reflective options
  • Available in various colors and translucencies 
  • Standard colors: Clear, opal, bronze, green with custom color options available
  • Panels can be cold formed to a radius for curved applications
  • Available in both batten-in and batten-out framing configurations
  • Standard polycarbonate batten covers and aluminum batten end caps

Flammability Testing

  • Self-ignition: ASTMD-1929
  • Smoke Density: ASTM D-2843
  • Burn Extent: ASTM D-635
  • Interior Flame Spread: ASTM E-84

Weathering

  • Color Change: ASTM D-2244
  • Yellowing Index: ASTM D-1925
  • Light Transmission: ASTM D-1003

Miscellaneous

  • Water Infiltration: ASTM E-331
  • Load Bearing Capability: E-330
SKYSHADE 3100® Installation Instructions

System Resources

System Details

Specification

LIQUID COATINGS

POWDER COATINGS

Anodize Finishes

Leed Info

Brochure

HAVE AN EXISTING PROJECT?

SKYSHADE® CASE STUDIES

project GALLERY

NOT SURE WHICH SYSTEM FITS YOUR PROJECT?

We can help you find your best fit.

EXTECH works with architects and design teams from early concept through specification, helping evaluate system options, performance requirements, budget, detailing, and constructability.

QUOTE REQUEST

Complete this form to request a quote.

Contact Information
Project Details

Expertise that helps move projects forward.

From design assistance and value engineering to technical and specification support, EXTECH helps project teams find the right solution and bring it to life.

One expertise. Diverse markets. Smarter solutions.

EXTECH brings decades of  expertise to help find practical, high-performance solutions for specific project needs.

Content not displaying properly? Click here.

NOT SURE WHICH SYSTEM FITS YOUR PROJECT?

We can help you find your best fit.

EXTECH works with architects and design teams from early concept through specification, helping evaluate system options, performance requirements, budget, detailing, and constructability.