KINETICWALL®

Moving Wind-Driven Facade

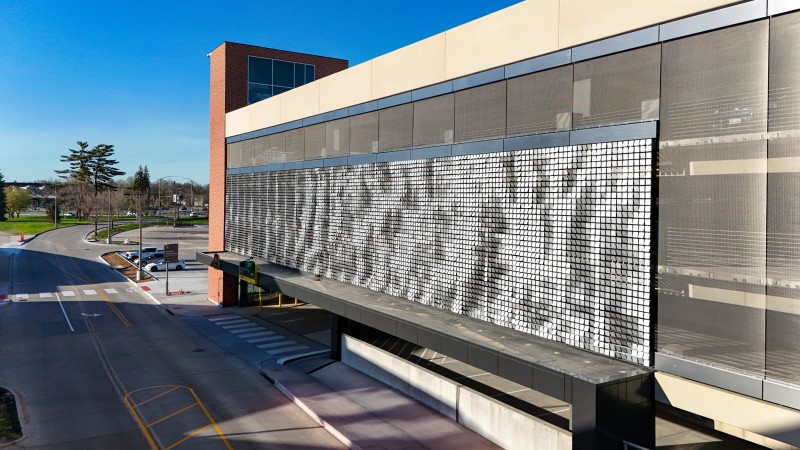
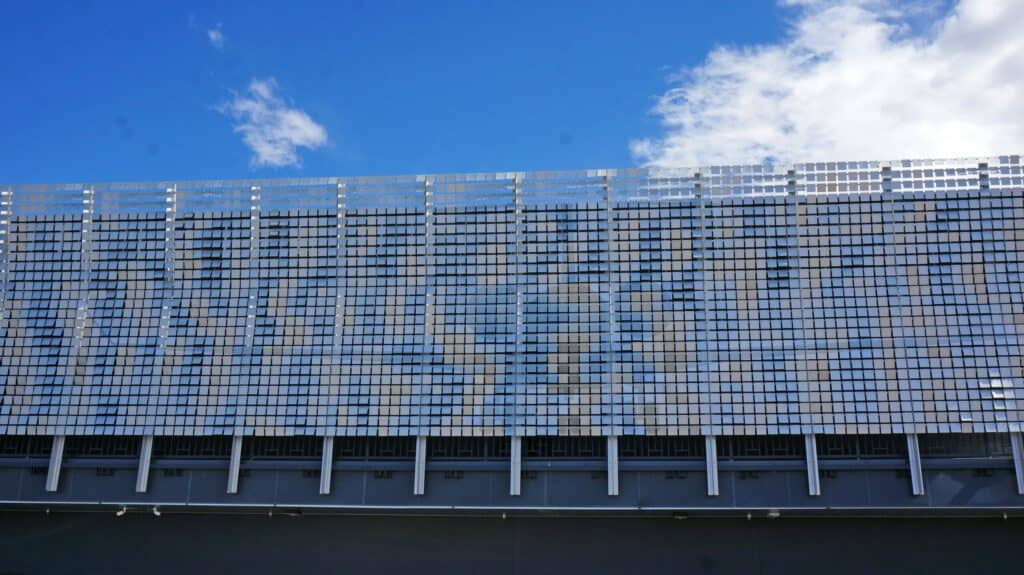
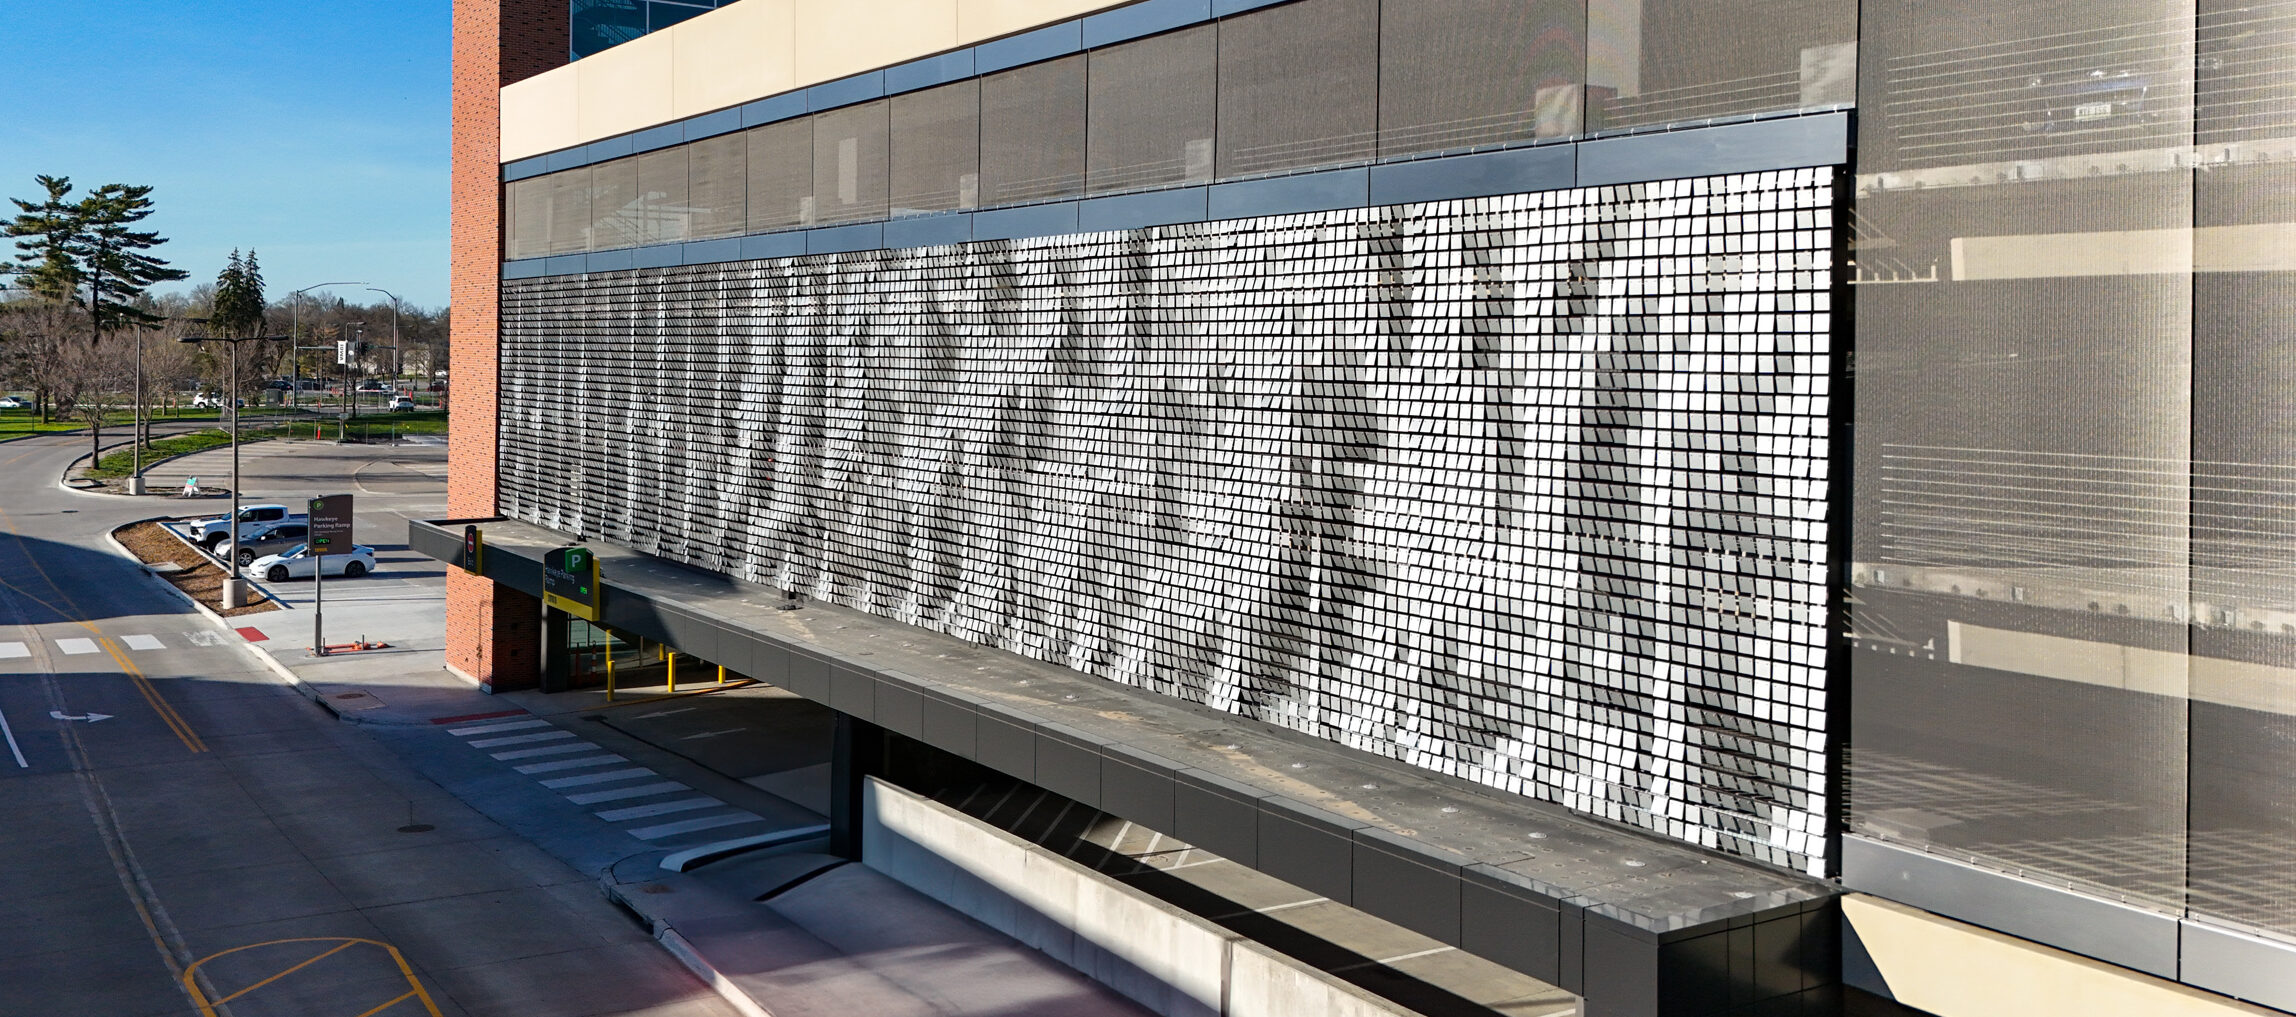
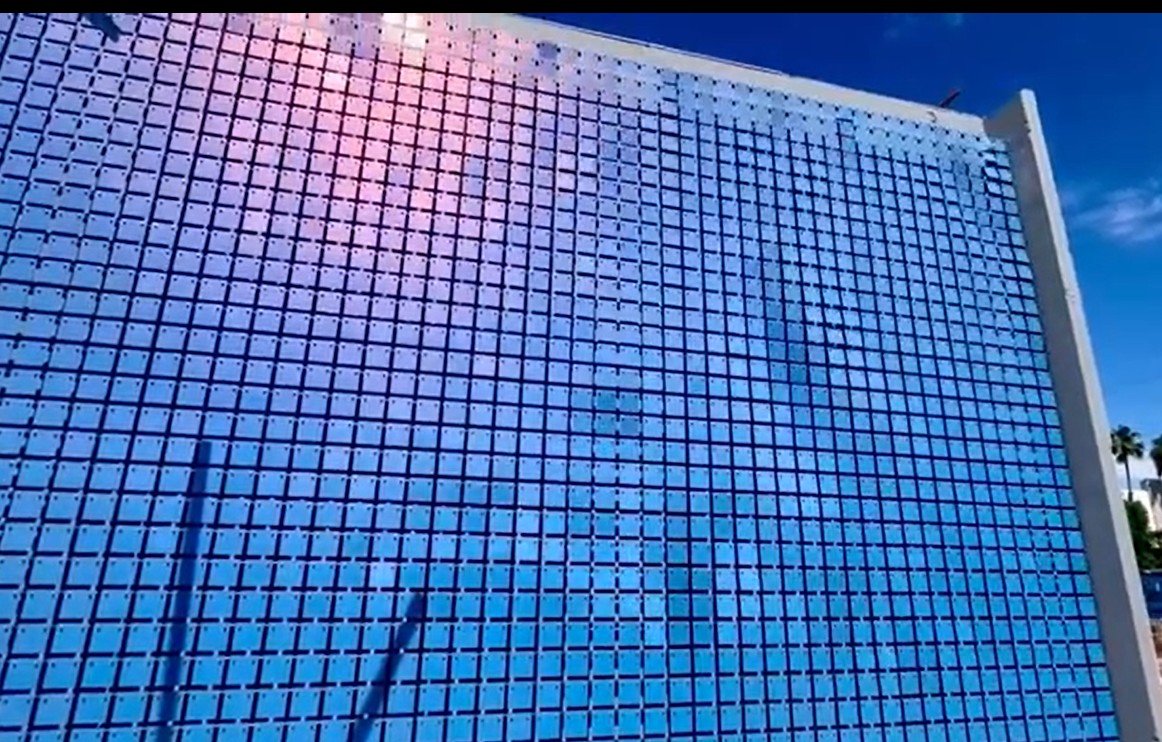
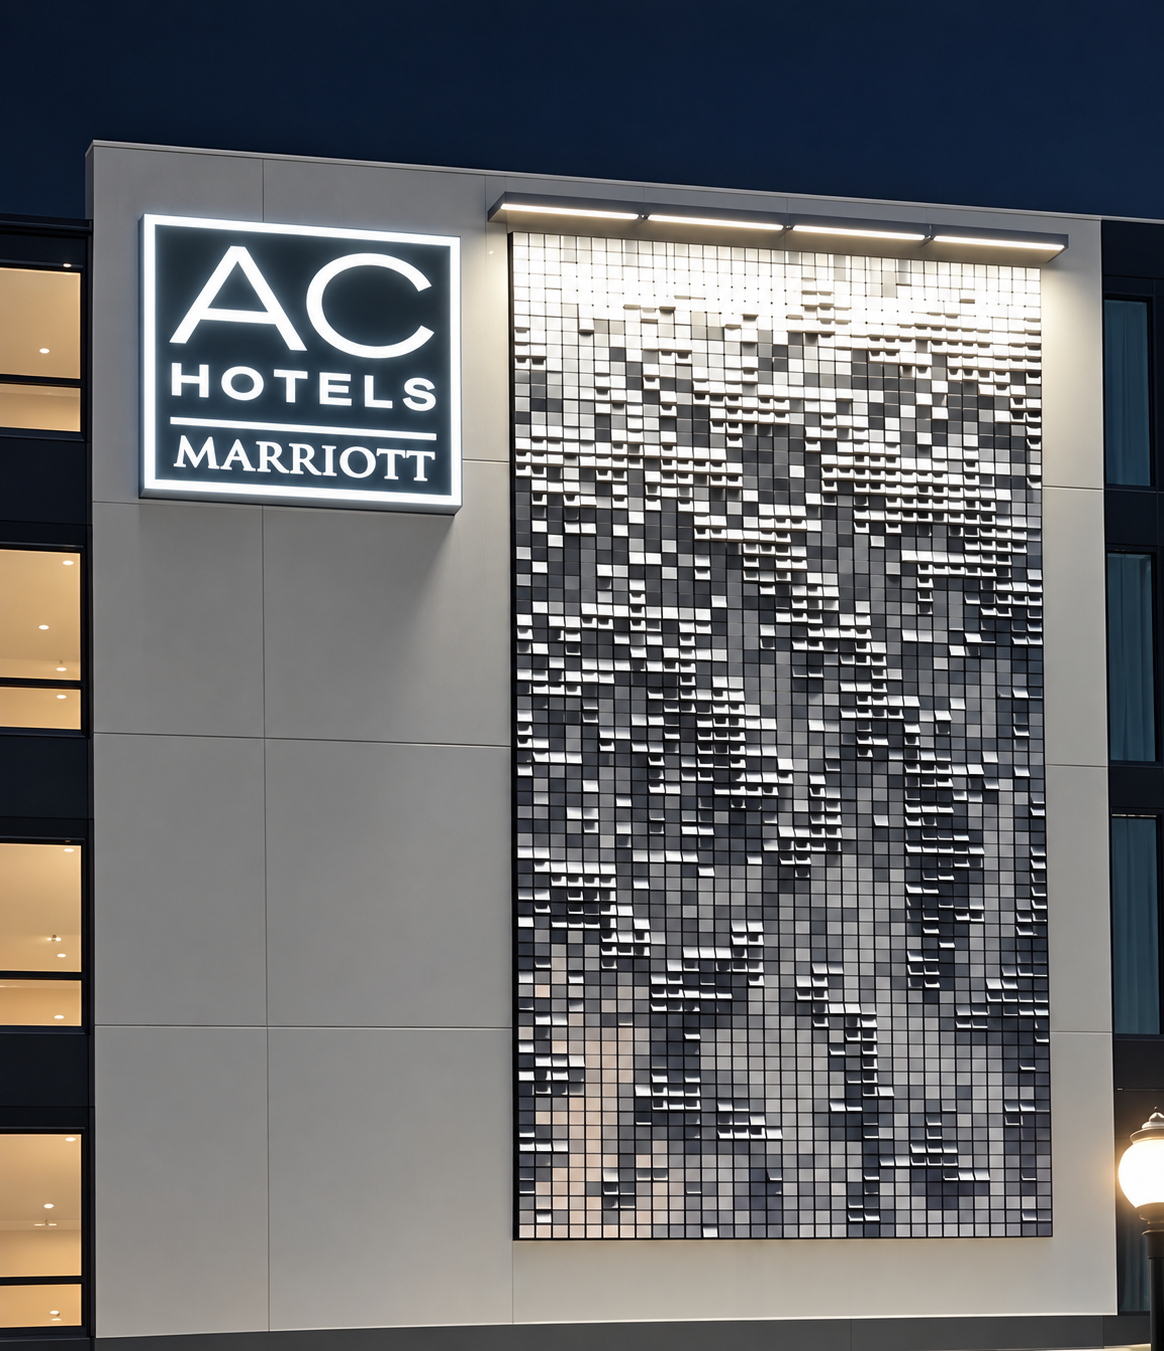
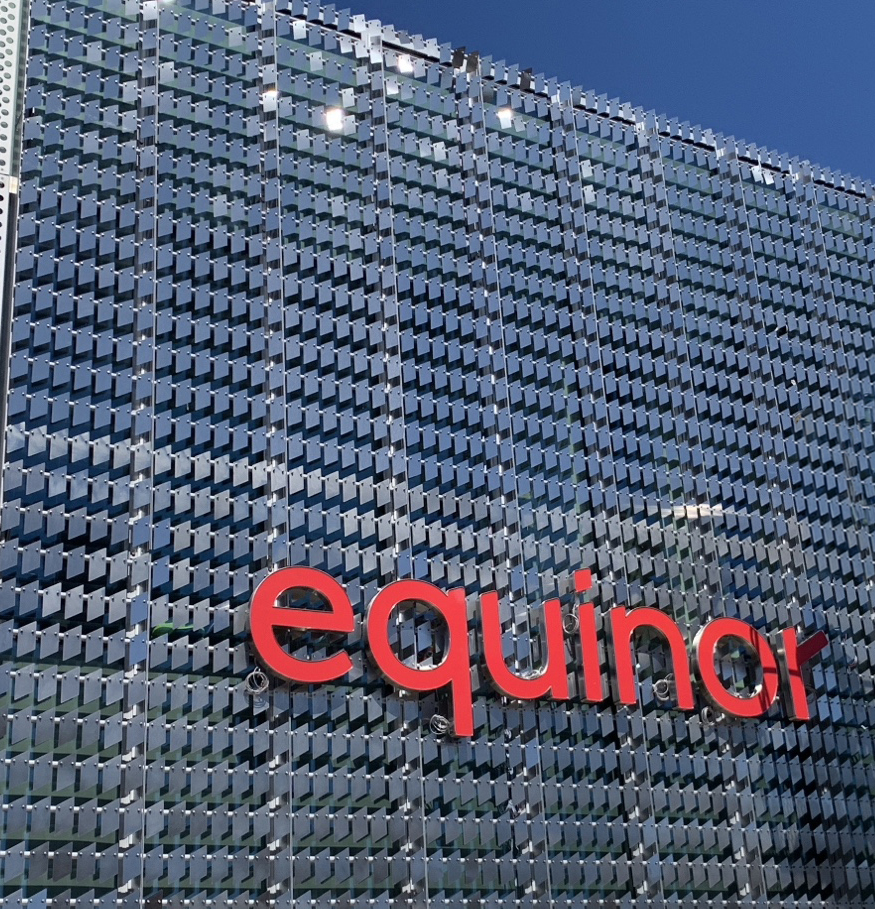
The KINETICWALL® is a dynamic wind-driven building façade that creates the appearance of rolling waves. It’s eye-catching aesthetic is also lightweight to enable easy installation, air flow, and visibility from the interior. This system is fully customizable to meet your environment and budget requirements, in addition to aesthetic and performance goals.

Independently lifecycle tested and third-party validated, with more than 20 years of proven real-world performance.

System Benefits

Shading

Prevents solar heat gain and reduces light pollution

Ventilation

Facilitates air flow for interior ventilation

Prefabricated

Prefabricated panels for rapid, simplified installation

Design Flexibility

Customizable tile sizes, shapes, colors, and materials

Noise Reduction

Spacers design prevents collateral noise

EXPLORE THE SYSTEM

KINETIC ELEMENTS

• Customizable tile shape, size, material, and color

• 2 standard motion systems available for different visual effects, performance, and budget goals

• Simplified maintenance with easy removal and replacement of tiles

FRAMING SYSTEM

• Unitized panels for easy installation, with horizontal rungs & vertical rails

• Typical panels are 3′-7′ wide  x  the structure’s floor-to-floor height

• Customizable to project-specific load, deflection, and structure requirements

APPLICATIONS

Adaptable to a range of building types. Below is a sample of common applications.

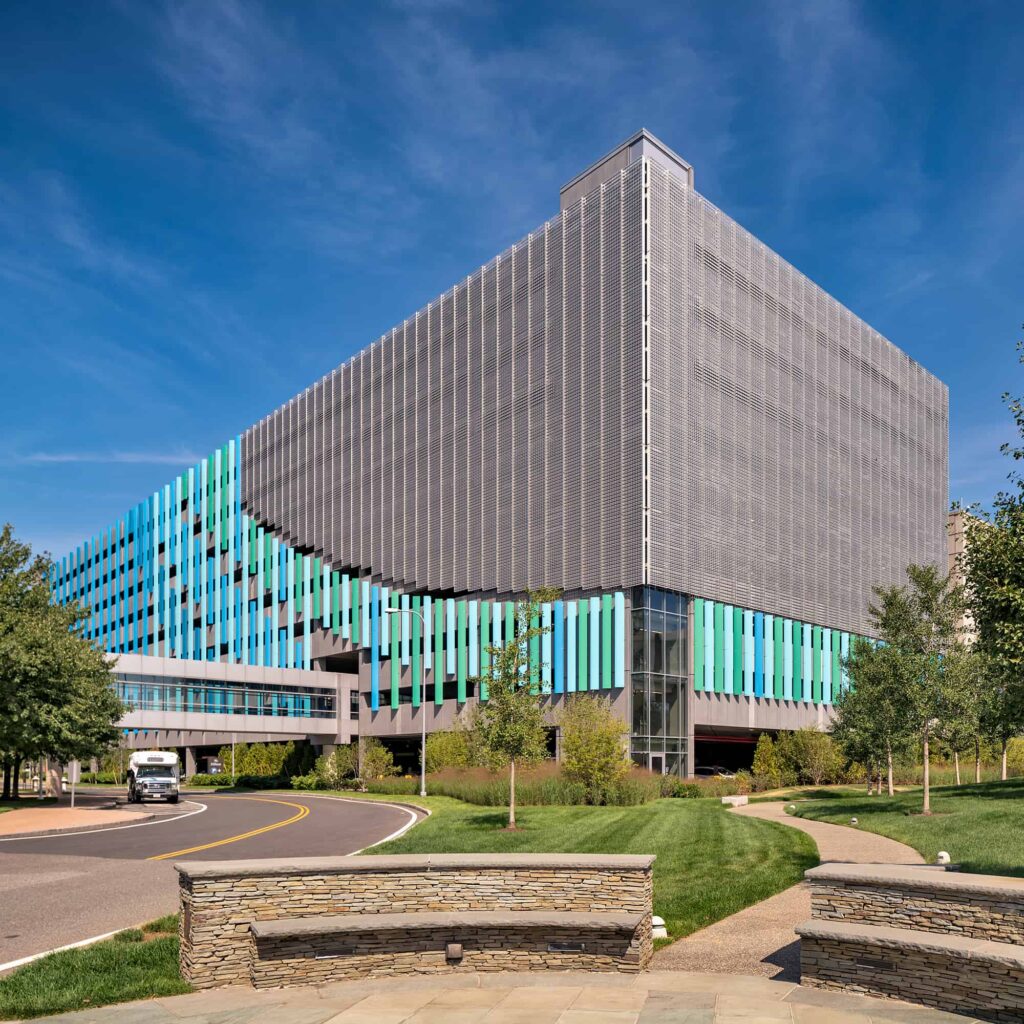
KINETICWALL Ventilated Parking Facade System
Parking

Public and private parking structures

Explore →

Custom Parking Facades
Transit

Commuter parking, transit hubs, and airports

Explore →

KINETICWALL Dynamic Facade - The Set Apartments NYC
Commercial

Office, retail, hospitality, and mixed-use buildings

Explore →

"Breathing Lake" collaboration with artist Ned Kahn
Education

K-12, higher education, and athletic facilities

Explore →

KINETICWALL wind-activated facade
Recreation

Stadiums, museums, art centers, and casinos

Explore →

performance & design options

Performance
  • Independently lifecycle tested and third-party validated
  • Spacers prevent collateral noise
  • Maintains interior visibility
  • Facilitates air flow for interior ventilation
  • Reflective surface prevents solar heat gain
  • Reduces light pollution from parking structure
  • Can help reduce falls in parking structures
  • Tiles appear to “float” without support
  • 80-degree range of motion
  • Uses threaded pins to connect tiles to horizontal support
  • Customized degree of movement with adjustable bumpers
  • Minimizes wear, reduces sound generation,  and ensures consistent return to a uniform position
  • Up to 70-degree range of motion
  • Patented “U” clip design and integrated bumpers

System Resources

Specification

LIQUID COATINGS

POWDER COATINGS

Anodize Finishes

Leed Info

Brochure

Acoustic Study

HAVE AN EXISTING PROJECT?

KINETICWALL® CASE STUDIES

project GALLERY
SEE IT IN ACTION

NOT SURE WHICH SYSTEM FITS YOUR PROJECT?

We can help you find your best fit.

EXTECH works with architects and design teams from early concept through specification, helping evaluate system options, performance requirements, budget, detailing, and constructability.

QUOTE REQUEST

Complete this form to request a quote.

Contact Information
Project Details

Expertise that helps move projects forward.

From design assistance and value engineering to technical and specification support, EXTECH helps project teams find the right solution and bring it to life.

One expertise. Diverse markets. Smarter solutions.

EXTECH brings decades of  expertise to help find practical, high-performance solutions for specific project needs.

Content not displaying properly? Click here.

NOT SURE WHICH SYSTEM FITS YOUR PROJECT?

We can help you find your best fit.

EXTECH works with architects and design teams from early concept through specification, helping evaluate system options, performance requirements, budget, detailing, and constructability.