TECHVENT 5300®

Top-Hinged Industrial Window

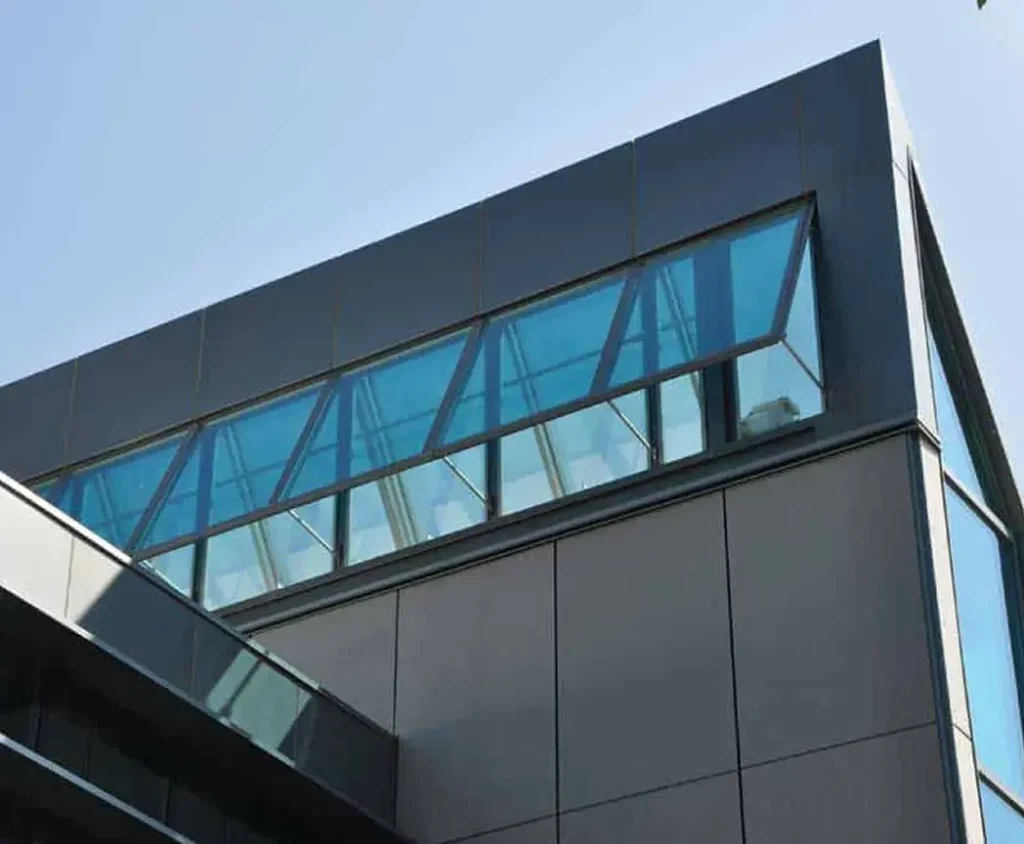
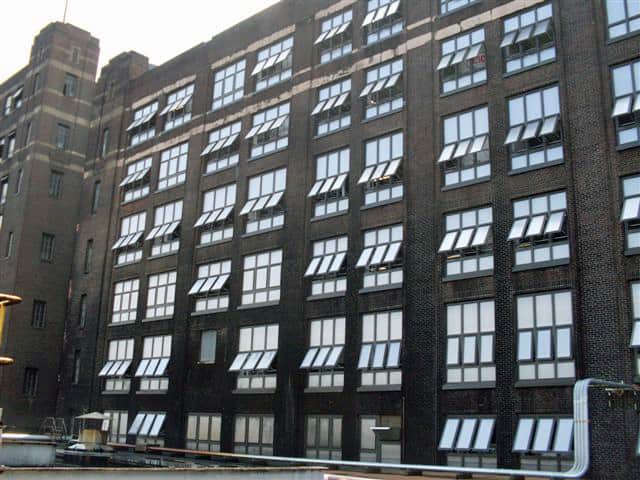
Our TECHVENT 5300® system is a patented top-hinged industrial window that provides optimal clerestory lighting and natural ventilation. Capable of being left open during rainfall, the system can be installed in either individual or continuous openings up to 150’ feet wide. Various operating systems are available upon request.

System Benefits

Daylighting

Diffuses natural light deep into interior spaces

Weather Protection

Can be left open during normal rainfall

Operable

Manual or mechanical operating system options

Glazing options

Accepts high-impact cellular polycarbonate or glass

Durable Construction

Designed to operate under heavy industrial conditions

EXPLORE THE SYSTEM

PANEL SYSTEM

• Accepts cellular polycarbonate glazing or glass up to 1″ thick

• Uv-resistant co-extruded layer

• Diffused light with solar heat reflection


ALUMINUM FRAMING  SYSTEM

• Double interior/exterior gaskets

• Optional thermally broken framing

•  Operated manually (chain pull or hand crank) or electrically (with optional control systems)

• Factory assembled sections feature interlocking vertical mullions for ease of installation

• Can be installed on a slope to form operating skylights

APPLICATIONS

Adaptable to a range of building types. Below is a sample of common applications.

Top-hinged windows
Education

K-12, higher education, and athletic facilities

Explore →

Gymnasium Windows - TECHVENT 5300
Recreation

Field houses, gyms, and recreational facilities

Explore →

Institutional

Government and public facilities

Explore →

Military

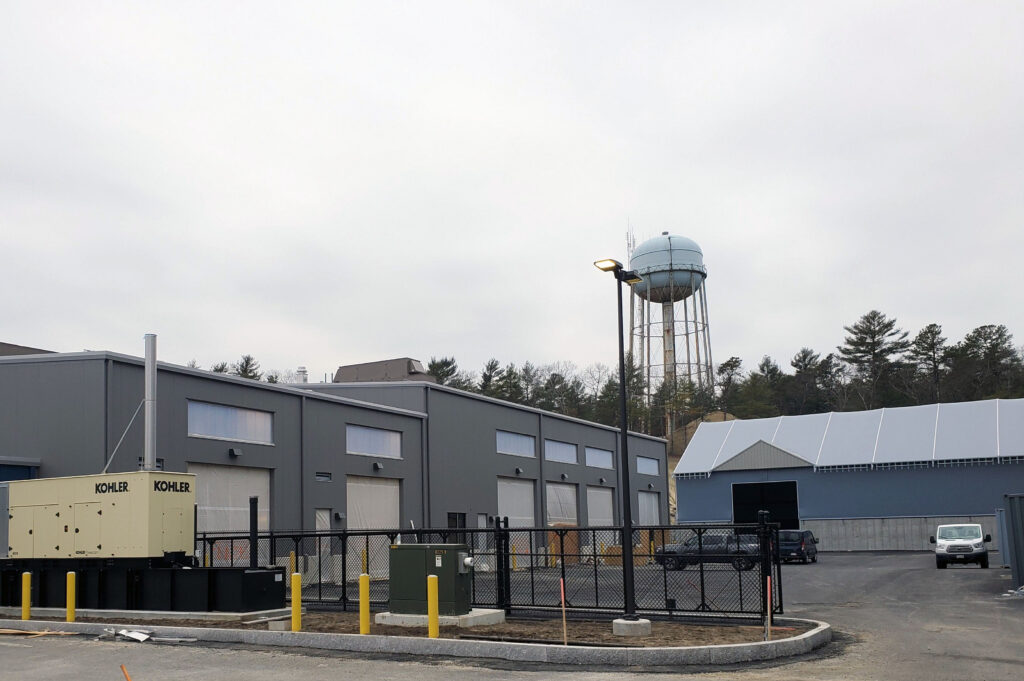
Maintenance facilities, technology warehouses, and vehicle bays

Explore →

Industrial

Manufacturing facilities, distribution centers, and maintenance facilities

Explore →

Industrial Ventilated Window System
Transit

Fleet maintenance facilities, storage spaces, and warehouses

Explore →

performance & design options

Glazing Options
  • Accepts glass or cellular polycarbonate up to 1″ inch thick
  • Polycarbonate panels available in 25mm or 50mm thick
  • Class A polycarbonate option
  • Up to R-3.8 insulating factor
  • Infrared blocking & anti-reflective options
  • Standard colors: Clear, opal, bronze,  green with custom color options available
  • Can be installed as individual windows for smaller openings or joined together for continuous runs up to 150′ wide
  • Operated manually (chain pull or hand crank) or electrically (with optional control systems)
  • Optional thermally broken framing
  • Can be incorporated into other EXTECH wall systems
  • Optional bird and insect screens

Flammability Testing

  • Self-ignition: ASTMD-1929
  • Smoke Density: ASTM D-2843
  • Burn Extent: ASTM D-635
  • Interior Flame Spread: ASTM E-84

Weathering

  • Color Change: ASTM D-2244
  • Yellowing Index: ASTM D-1925
  • Light Transmission: ASTM D-1003

Miscellaneous

  • Air Infiltration: ASTM E-283
  • Water Infiltration: ASTM E-331
  • Load Bearing Capability: E-330
  • U-Value: NFRC
TECHVENT 5300® Installation Instructions

System Resources

System Details

Specification

LIQUID COATINGS

POWDER COATINGS

Anodize Finishes

Leed Info

Brochure

HAVE AN EXISTING PROJECT?

TECHVENT 5300® CASE STUDIES

project GALLERY

NOT SURE WHICH SYSTEM FITS YOUR PROJECT?

We can help you find your best fit.

EXTECH works with architects and design teams from early concept through specification, helping evaluate system options, performance requirements, budget, detailing, and constructability.

QUOTE REQUEST

Complete this form to request a quote.

Contact Information
Project Details

Expertise that helps move projects forward.

From design assistance and value engineering to technical and specification support, EXTECH helps project teams find the right solution and bring it to life.

One expertise. Diverse markets. Smarter solutions.

EXTECH brings decades of  expertise to help find practical, high-performance solutions for specific project needs.

Content not displaying properly? Click here.

NOT SURE WHICH SYSTEM FITS YOUR PROJECT?

We can help you find your best fit.

EXTECH works with architects and design teams from early concept through specification, helping evaluate system options, performance requirements, budget, detailing, and constructability.