Pathways Innovation Center and Roosevelt High School | 3000 Independence Court, Casper, WY
Architect: Cuningham Group Architecture, Inc.
MOA Architecture: Casper, Wyoming
General Contractor: Groathouse Construction, Inc.
Installing Contractor: Overhead Door Company of Casper, Inc.
Manufacturer – Wall Panel System: EXTECH/Exterior Technologies, Inc.
System: LIGHTWALL 3440® POLYCARBONATE WALL
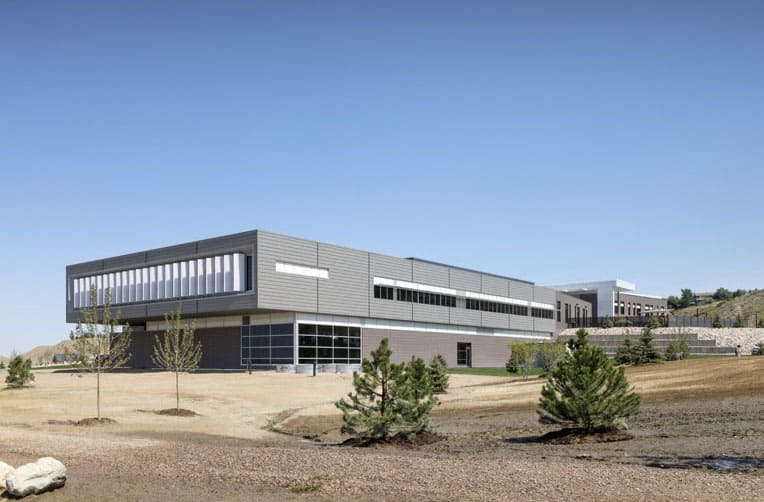
Roosevelt High School and the new Pathways Innovation Center (PIC), in Casper, Wyoming, share a learning space, large enough to build homes and solar-powered airplanes, that emphasizes daylighting, openness, transparency and collaboration due to EXTECH/Exterior Technologies, Inc.’s (EXTECH) LIGHTWALL 3440 interlocking polycarbonate translucent wall system. EXTECH also created a dual wall system in order to provide high thermal performance and customized vertical sunscreens for light diffusion and aesthetic affect.
The goal of this facility was to provide an environment that allowed young minds to have access to the advanced technology necessary to succeed in the world, rather than the traditional lectures in a regular high school. The School District realized they wanted a way to increase the engagement between the kids in ways other than adding more classrooms.
“Fabrication Hall” is at the center of the PIC building and allows for all the different academics to come together to inspire thinking as well as hands-on learning among fellow students. EXTECH’s systems were incorporated in the 30-foot-high exterior wall that faces the north, contributing to daylighting and energy-efficiency. The material of the LIGHTWALL system allows for better thermal insulation, providing insulating values up to R8.2, rather than insulating glass.
The purpose of the daylighting element is to allow for the students to enjoy the light, as well as the view, rather than being in a dark and unattractive learning environment. Because of the students, the building team worked to prevent unwanted glares on surfaces and computer screens without sacrificing the view or transparency.
The sunscreens and dual wall system help diffuse natural light and reduce solar heat gain within the building, resulting in daylighting extending through the interior of Fabrication Hall, lessening the electric lighting and utility costs. The thermal envelope is above code and there are no VOCs to off-gas.
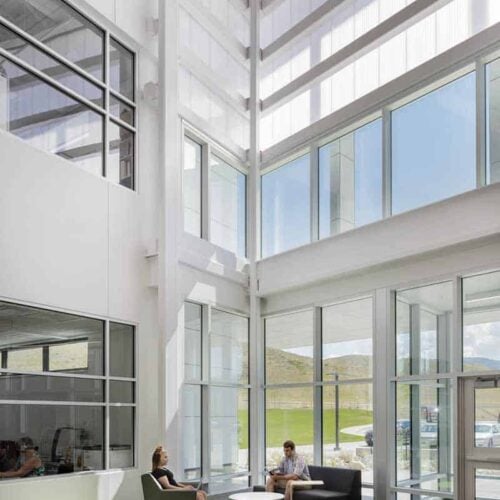
Roosevelt High School’s updated main entry features a two-story tall LIGHTWALL 3440 wall system. EXTECH’s LIGHTWALL system within Roosevelt High was an easy installation as well. The community of the school has strengthened within the LIGHTWALL 3440 lined wall due to students and staff gather together eating, taking breaks and so much more.
Working closely with the architects, installation of EXTECH’s systems and the project’s overall construction was completed on schedule.