
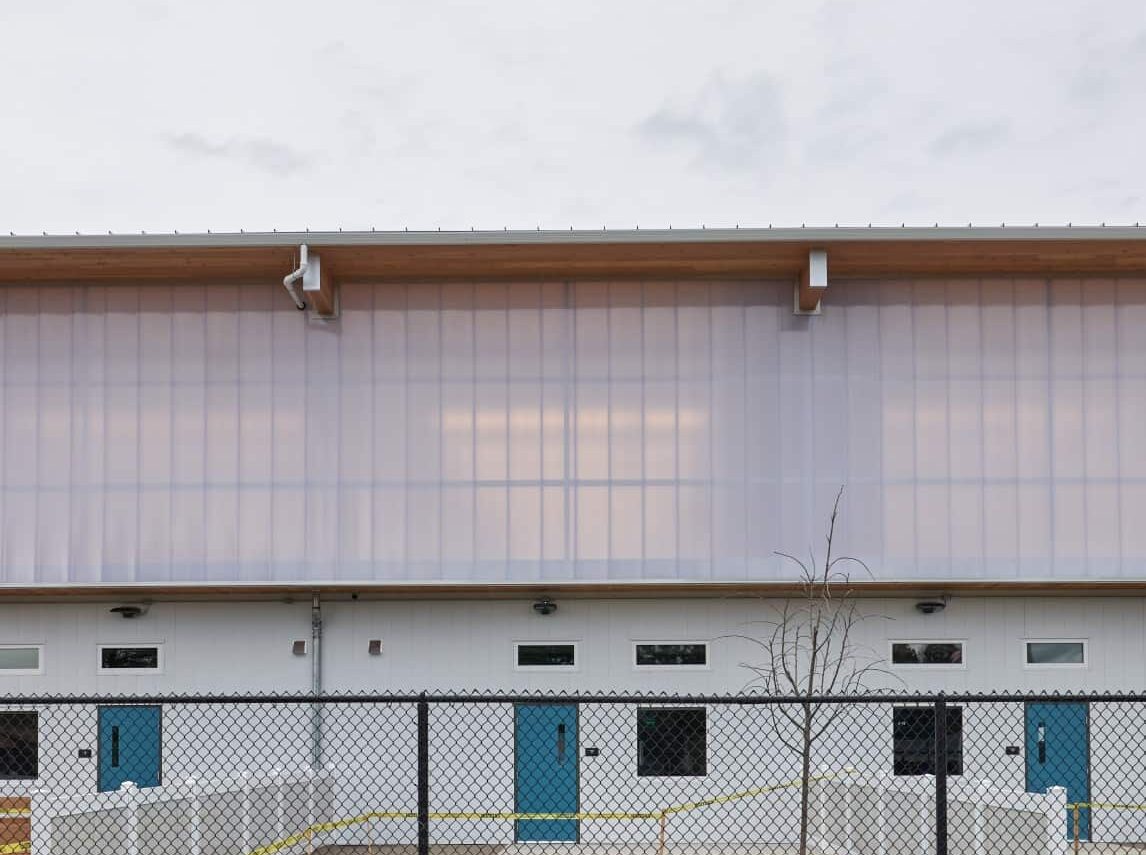

Rogue Primary School | 600 S 2nd St, Central Point, OR 97502
Owner: Central Point School District, Central Point, OR
Architect: Arkitek: design&architecture
General Contractor: Vitus Construction
Translucent Wall System: EXTECH’s LIGHTWALL 3440
Photography: Courtesy of Arkitek: design&architecture
Oregon-based architect, Arkitek: design&architecture, worked to design a play-based, nature-centric school, for Rogue Primary School in Central Point, OR. The school repurposed a hospital building and added an additional 55,000 SF to create the K-2 school.
Some of the goals they were looking to achieve were improved safety and security, improve spaces for health, avoid overcrowding, and create flex-spaces for learning.
To improve the wellbeing of students and faculty, Arkitek chose to incorporate a mass timber design and include polycarbonate facades throughout the building.
The second level of the building features an open-air area protected by architectural netting, which overlooks an enclosed courtyard.
The architect states, “Our vision to incorporate biophilic design concepts into the project seeks to connect occupants to nature through daylight, natural ventilation, and natural materials.”
The exterior perimeter of the building features EXTECH’s LIGHTWALL 3440® polycarbonate wall system. The LIGHTWALL 3440® is a lightweight, extremely durable system that provides daylighting, impact resistance, and installs easily. The panels were chosen in an opal color that provides a 30% light transmission and are class CC1.
“In the common area where children play, the architect wanted to decrease solar heat gain while providing diffused daylighting,” said Bob Vas, national sales manager at EXTECH.
The polycarbonate system, which has an R value of 3.57, provides lightweight insulation that provides UV-protection and diffuses daylight. The unique “honeycomb” structure of the tongue-and-groove panels provides strength, while insulating the interior from the elements.
The system seamlessly wraps around the school with an all-polycarbonate corner. In total, 9742 SF of the polycarbonate façade was used.
According to the district, “The school will be built to accommodate over 300 students with infrastructure to increase the school’s capacity to 550 in future years.”
Rogue Primary School includes 12 classrooms, a gymnasium, cafeteria, office spaces, common areas, outdoor educational spaces, and a courtyard.
Designed for the future, the school includes the essentials for students to learn and thrive in a healthy academic environment, focused on the wellbeing and future of the developing minds.