Case Study: Desert Aviation
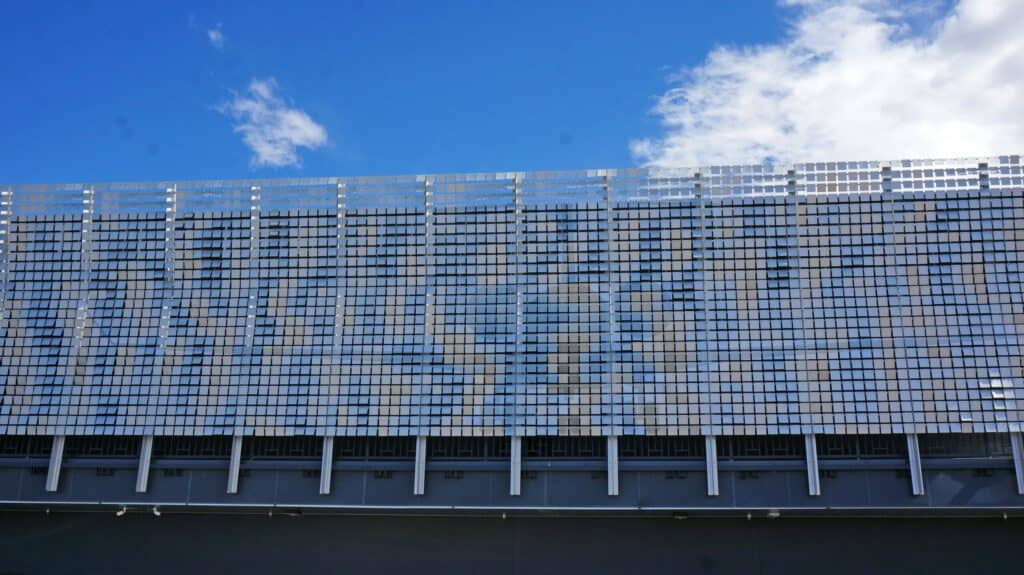
Desert Aviation Center Remodel | 2722 Perimeter Road, North Las Vegas, NV 89032 Owner: Desert Aviation Center; North Las Vegas, Nevada Developer: G.A. Haan Development, LLC Architect: Carpenter Sellers Del Gatto (CSD) Architects; Las Vegas General Contractor: AJB General Contractors; North Las Vegas, Nevada Wind-driven façade system – installing contractor: Hartlauer Signs; Las Vegas Wind-driven façade system – engineering and […]
Case Study: Leo Baeck Temple

Leo Baeck Temple | 1300 N Sepulveda Blvd. Los Angeles, CA 90049 Architect: Architecture 350; Playa Del Rey, CA Skylight/Lightwall System- engineer/fabricator: EXTECH/Exterior Technologies, Inc. Photography: Barry Schwartz Photography Among the Velvet Ash and Lupines of southern California’s San Fernando Valley sits the Leo Baeck Temple, a Jewish community center that offers a campus for prayer services, learning, […]
Case Study: Holbrook School and JFK Elementary

Holbrook Middle – High School & JFK Elementary | 245 South Franklin St., Holbrook, MA 02343 Owner: Town of Holbrook Architect: Flansburg Architects Contractor: Consigli Construction Co. Inc. Wall system installer: Lockheed Architectural Solutions Wall system manufacturer: EXTECH/Exterior Technologies, Inc. Photography: Horne Visual Media With the goal of combining and improving the existing elementary, middle, and high school, the town of […]
Case Study: Norfolk Southern Locomotive Facility

Juniata Locomotive Shop | 200 N 4th Ave, Altoona, PA 16601 Owner: Norfolk Southern Railway Wall and window manufacturer and installer: EXTECH/Exterior Technologies, Inc. Photography: David Bryce Photography One of the nation’s premiere transportation companies, Norfolk Southern Corporation and its Norfolk Southern Railway Company subsidiary operate approximately 19,500 route miles in 22 states and Washington, D.C. Its Juniata […]
Case Study: Ally Charlotte Center

Ally Charlotte Center | 601 S. Tryon St., Charlotte, NC 28202 Developer: Crescent Communities, LLC Architect: Little Diversified Architectural Consulting General Contractor: Brassfield & Gorrie LLC Lighting designer: CD+M Lighting Design Group Polycarbonate wall system – manufacturer and installer: EXTECH/Exterior Technologies, Inc. Backlit photos: Myles Per Hour Photography Day photos: Courtesy of Crescent Communities Completed in May 2021, Ally Charlotte Center’s […]
Case Study: Waterloo Convention Center

Waterloo Convention Center | 200 W 4th St, Waterloo, IA 50701 Architect: ISG Inc. General Contractor: Cardinal Construction; Waterloo, IA Installer: C.R. Glass Company Polycarbonate wall system – manufacturer: EXTECH/Exterior Technologies, Inc. Photos: Waterloo Convention Center EXTECH recently completed a project in Iowa – one that sets the remodeled Waterloo Convention Center at Sullivan Brothers Plaza apart with a translucent […]
Case Study: Lynbrook Station Long Island Railroad

Long Island Rail Road (LIRR), Lynbrook Station, Lynbrook, New York 11563 Owner: Metropolitan Transportation Authority; New York General & Installing Contractor: Zion Contracting; New York Skylight and Canopy Manufacturer: EXTECH/Exterior Technologies, Inc. Before and during photos: Courtesy of Zion Contracting After photos: Courtesy of Metropolitan Transportation Authority, New York Recently opened, New York’s Lynbrook Station renewal project showcases new […]
Case Study: Restoration of Crotona Park

Clock towers lantern reconstruction at Crotona Park | 1700 Fulton Ave., Bronx, NY 10457 Owner/Architect: City of New York Parks and Recreation; New York Glass Block Lantern Contractor: Sandhu Contracting, Inc; Astoria, NY Glass Block Lantern Designer/Engineer/Fabricatior: EXTECH/Exterior Technologies, Inc. Photography: Oleg March New York City’s Crotona Park’s arched entry to the pool building and play center in […]
Case Study: Franklin County, PA Completes Major Courts Renovation Project, Featuring EXTECH’s LIGHTWALL and SKYSHADE Systems

Franklin County Courts Facility Improvement | 272 N 2nd St. Chambersburg, PA 17201 Owner: County of Franklin, PA Architect: Noelker & Hull Architects; Chambersburg, PA Archives Building Contractor: JC Orr & Sons Inc.; Altoona, PA Administrative Building Contractor: LOBAR Inc.; Dillsburg, PA Archives Building Installer: Harrisburg Glass; Harrisburg, PA Administrative Building Installer: Summit Architectural Metals; Hagerstown, MD Translucent Wall System & […]
Case Study: Beloit College Powerhouse

Beloit College Powerhouse | 850 Pleasant St., Beloit, WI 53511 Owner: Beloit College, WI Architect: Studio Gang Associate architect, electrical engineer, plumbing engineer, fire protection engineer, structural engineer, LEED consultant, commissioning consultant: Angus-Young Associates Construction Manager: Corporate Contractors, Inc. (CCI) Translucent Wall System Manufacturer: EXTECH/Exterior Technologies, Inc. Photography: Tom Harris Opened in Aug. 2020, Beloit College transformed a decommissioned coal-burning power station […]
Case Study: Glorya Kaufman Performing Arts Center Translucent Wall System

Glorya Kaufman Performing Arts Center | 300 Motor Ave., Los Angeles, CA 90034 Owner: Vista Del Mar Child and Family Services; Los Angeles Architect: Aux Architecture; Los Angeles General Contractor: Shawmut Design and Construction; Los Angeles Installing Contractor: Cal Pac Sheet Metal, Inc.; Santa Ana, California Translucent Wall System Manufacturer: EXTECH/Exterior Technologies, Inc.; Pittsburgh Photography: Nic Lehoux Completed in May 2021, […]
Case Study: Morongo Casino KINETICWALL

Morongo Casino, Resort & Spa | 49750 Seminole Drive, Cabazon, California 92230 Owner:The Morongo Band of Mission Indians; Banning, CA Landscape Architect: Lifescapes International, Inc.; Newport Beach, CA Wind-driven façade system – installing contractor: MediaWorks, a division of Omnicore LLC; Upland, California; MediaWorks, a division of Omnicore LLC; Upland, CA Wind-driven façade system – engineering and manufacturing: EXTECH/Exterior […]
Case Study: Factory Window Retrofit with LIGHTWALL 3440

Factory, LLC | 315 Columbia Street, Bethlehem, PA 18015 Owner: Columbia Associates LLC; Bethlehem, PA Developer, design-builder: J.G. Petrucci Company, Inc Architect: Cerminara Architect; Township, NJ General Contractor: Iron Hill Construction Management; Bethlehem, PA Glazing contractor: Hutt’s Glass Co. Inc.; Bechtelsville, PA Translucent Wall System & Canopy System Manufacturer: EXTECH/Exterior Technologies, Inc.; Pittsburgh Photography: Courtesy of Factory, LLC Factory, LLC has […]
Case Study: A Transit Turn-key Translucent Canopy

Hospital Transit Canopy | Pittsburgh, PA Architect: IKM Architecture; Pittsburgh Canopy System Engineer/Manufacturer/Installer: EXTECH/Exterior Technologies, Inc.; Pittsburgh Photography: Dave Bryce Photography To keep transit riders more comfortable while waiting in the rain, snow, and wind, Forbes Hospital of Pittsburgh chose to construct a canopy at the bus stop. EXTECH was selected as the manufacturer to provide this ground-up […]
Case Study: FID Kennedy Revitalization

25 FID Kennedy | 25 Fid Kennedy Ave, Boston, MA 02210 Owner: Boston Planning & Development Agency Architect:Bargmann Hendrie + Archetype Inc. General Contractor: Consigli Contracting Translucent Wall System Manufacturer: EXTECH/Exterior Technologies, Inc.; Pittsburgh Built in the 1940s for the US Navy – the 25 FID Kennedy building has been used for different purposes over the years. Despite […]
Case Study: John McCain III Elementary

John S. McCain III Elementary School | 3170 S 247th Ave, Buckeye, AZ 85326 Architect: Orcutt | Winslow; Phoenix General Contractor: Chasse Building Team; Tuscon Installer: Sky Design Concepts LLC; Phoenix Translucent Wall System Manufacturer: EXTECH/Exterior Technologies, Inc.; Pittsburgh Virtual Tour: https://www.owp.com/clients/jsmIII-elementary-vr/ Buckeye, AZ students and faculty are housed in a learning facility more innovative than ever before, […]
Case Study: Mixed-Use Bronx Post Office

Bronx Post Office; 558 Grand Concourse Bronx, NY 10451 Architect: Studio V Architecture; New York General Contractor: Hollister Construction; Parsippany, NJ Translucent Wall System Manufacturer: EXTECH/Exterior Technologies, Inc.; Pittsburgh The historic Bronx Post Office, which once was an aging pillar of the Grand Concourse block of the Bronx, received a massive renovation starting in 2019. According to a […]
Case Study: EXTECH completes parking garage KINETICWALL for Plano’s brand-new corporate campus

JPMorgan Chase Regional Campus; 8181 Communications Pkwy, Plano, TX, 75024 Property Developer: KDC Owner: JPMorgan Chase Architect: HKS Contractor: Balfour Beatty Installer: Auzmet Architectural KINETICWALL Manufacturer: EXTECH/Exterior Technologies, Inc. Designed as an innovative work environment, JP Morgan Chase regional headquarters in Plano, TX features many amenities to make employees feel comfortable. This state-of-the-art campus features a wellness center, restaurants, a childcare […]
Case Study: City of Hope Northeast Parking Structure KINETICWALL

City of Hope Northeast Parking Structure | 1500 E Duarte Rd, Duarte, CA 91010 Owner: City of Hope National Medical Center Architect: TRC Parkitects Design/Builder: McCarthy Building Companies, Inc. Construction Manager: Jacobs Construction Management KINETICWALL Manufacturer: EXTECH/Exterior Technologies, Inc. Photo/Video: Mark Stranglen, The Complete Picture The City of Hope Northeast parking structure was designed to […]
Case Study: Sandi Simon Center for Dance Retrofit

Sandi Simon Center for Dance at Chapman University | 350 N Cypress St. Orange, CA 992866 Owner: Chapman University Architect: Lorcan O’Herlihy Architects General Contractor: R.D. Olson Installing/Glazing Contractor: Artisan Glass & Design Glazing System Manufacturer: EXTECH/Exterior Technologies, Inc. Photography: Eric Staudenmaier 350 N Cypress St. was once home to a large orange packing facility in the appropriately named Orange […]