Case Study: EXTECH’s KINETICWALL creates a distinct face for a Global Tech Company’s parking structure
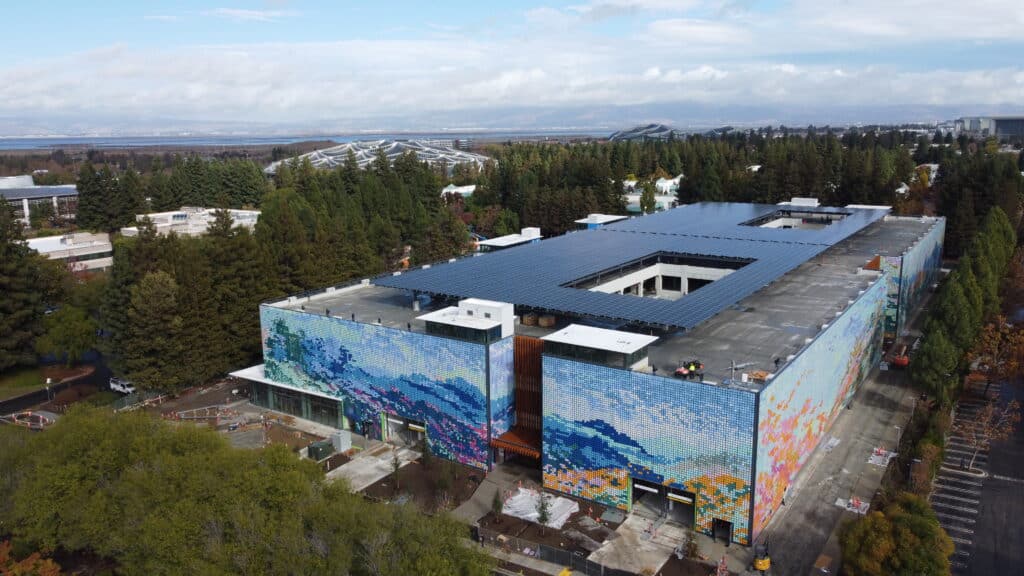
Owner: WithheldArchitect: Gensler & International Parking DesignContractor: Clark-PacificMural Artist: Kim WestArt Consultant: SPMDKinetic Consulting Artist: Ned KahnFaçade Manufacturer & Engineer: EXTECH/Exterior Technologies, Inc.Fabrication Support Subcontractor: Noorda/FlynnFinishing Partner: LinetecArchitectural Coatings: AkzoNobel & APV Engineered CoatingsKinetic Acoustics: Thornton Acoustics & Vibrations A global tech company was looking for a design solution and custom façade to wrap a multi-level parking structure on their Mountain View, CA campus. The […]
Case Study: Times Square NY Retailer Backlit Translucent Wall System

NYC Times Square Facade | Times Square, NY Architect: Chipman Design ArchitectureGeneral Contractor: Schimiti Construction Company LLCInstalling Coordinator – Translucent Walls: Mistral Architectural Metal + GlassManufacturer – Translucent Wall System: EXTECH/Exterior Technologies Inc.Photography: Valentina Vanni One of the world’s biggest retailers opened their doors in Times Square, New York at the end of October 2017. Welcoming local shoppers and […]
Case Study: Buffalo Convention Center Backlit Facade

Buffalo Convention Center | 153 Franklin St, Buffalo, NY 14202 Owner: Buffalo Convention Center Architect: Trautman Associates General Contractor: Rodriguez Construction Group Installer – Translucent Walls: Sterling Glass Manufacturer – Translucent Wall System: EXTECH/Exterior Technologies Inc. The newly renovated Buffalo Convention Center in the heart of Buffalo, NY has quickly become a community landmark with its new exterior LED-lit façade. […]
Case Study: Delbarton Field House
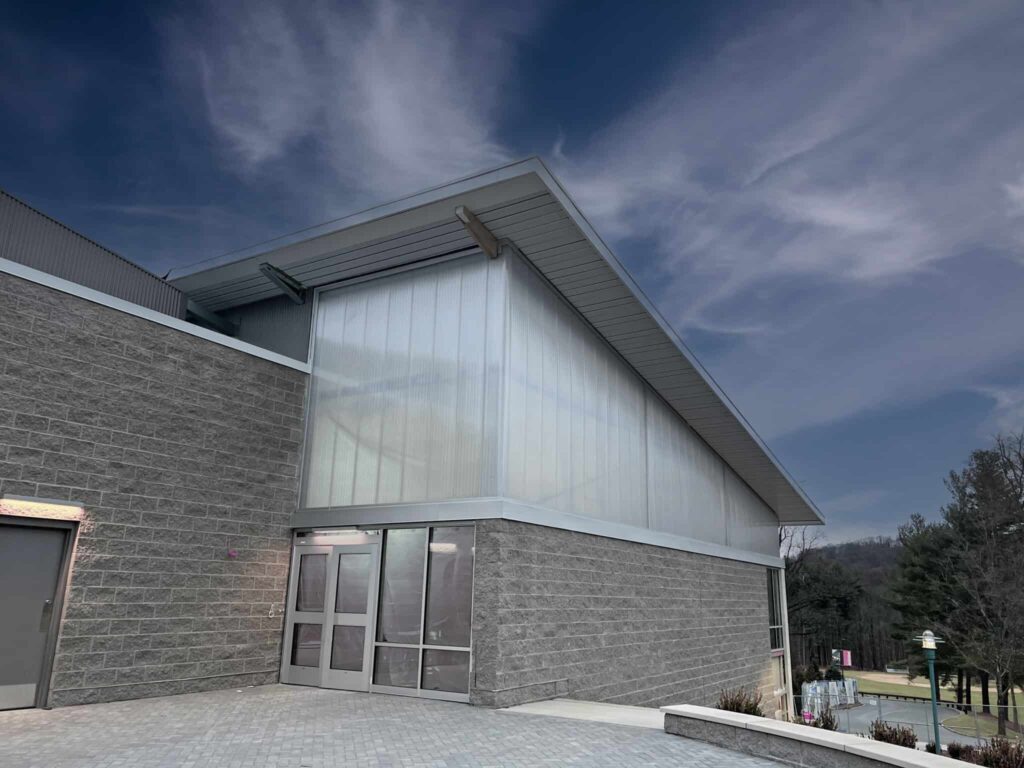
Delbarton North Field House | 230 Mendham Rd, Morristown, NJ 07960 Owner: Delbarton School Architect: NK Architects General Contractor: Joseph A. Natoli Construction Company Installing Coordinator – Translucent Walls: Union County Plate Glass Co. Manufacturer – Translucent Wall System: EXTECH/Exterior Technologies Inc. Opened to the public on April 13, 2023, Delbarton School’s new fieldhouse and athletic facilities are completed […]
Case Study: Hudson Yards Open-Air KINETICWALL
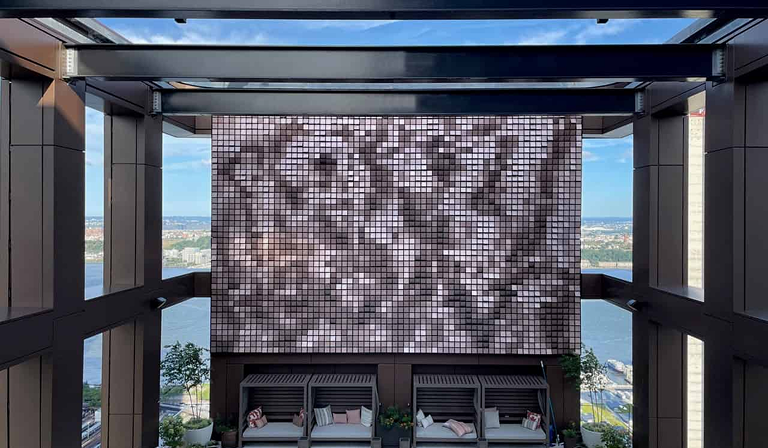
“The Set” at Hudson Yards | 451 10th Avenue New York, NY 10018 Architect: March & White Design (MAWD) & Handel ArchitectsGeneral Contractor: Related Construction LLCKinetic Design Artist: Ned KahnInstalling Contractor – KINETICWALL: Crown Sign Systems Inc.Manufacturer – KINETICWALL System: EXTECH/Exterior Technologies Inc.Photography: Courtesy of Ned Kahn One of NYC’s newest luxury residential high-rise buildings in Manhattan’s upscale Hudson Yards neighborhood, […]
Case Study: Value Engineered Faux Terracotta Façade
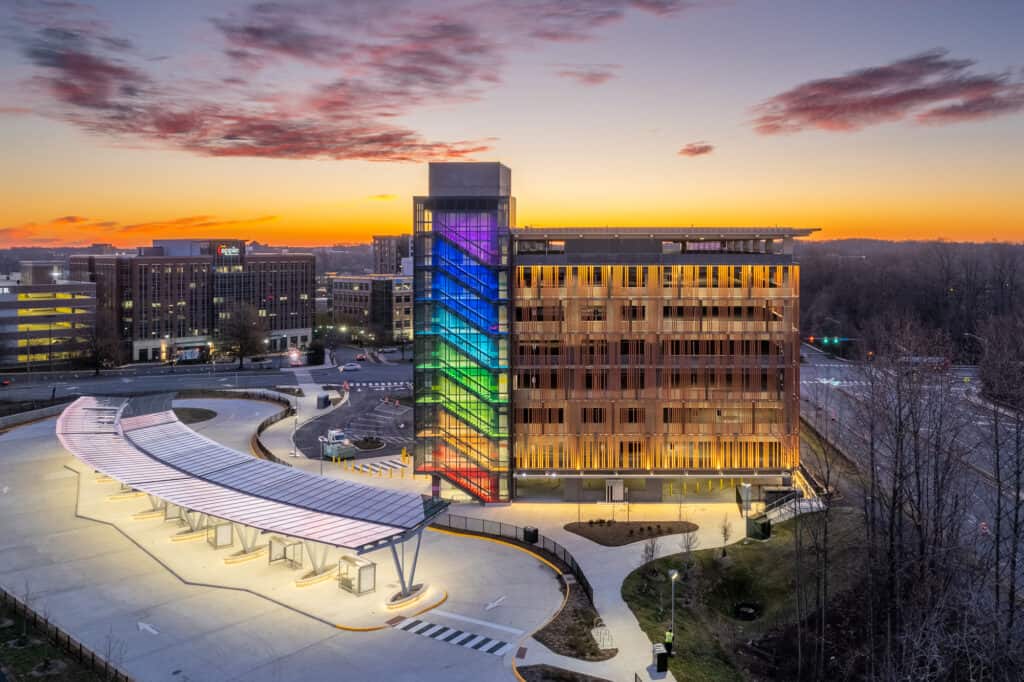
Monument Drive Commuter Parking Garage & Transit Center | 12113 Government Center Parkway, Fairfax, VA 22035 Owner: County of Fairfax, VA Architect: HGA General Contractor: Howard Shockey & Sons Tube Wall Manufacturer & Engineer: EXTECH/Exterior Technologies Inc. Installing Contractor: Modern Door & Equipment Sales Inc. Emulated Terracotta Finish: Linetec Fairfax County, VA sought to build a commuter center for transit […]
Case Study: Jackie Robinson Museum

The Jackie Robinson Museum | 75 Varick St, New York, NY 10013 Owner: Jackie Robinson Foundation Architect: Gensler General Contractor: Structure Tone Glazier: Empire Architectural Metal Translucent Wall System Manufacturer: EXTECH The legacy of Jackie Robinson, the first African American to play professional baseball in the MLB, lives on at the Jackie Robinson Museum in New York City. Rachel […]
Case Study: Ohio State Energy Advancement & Innovation Center
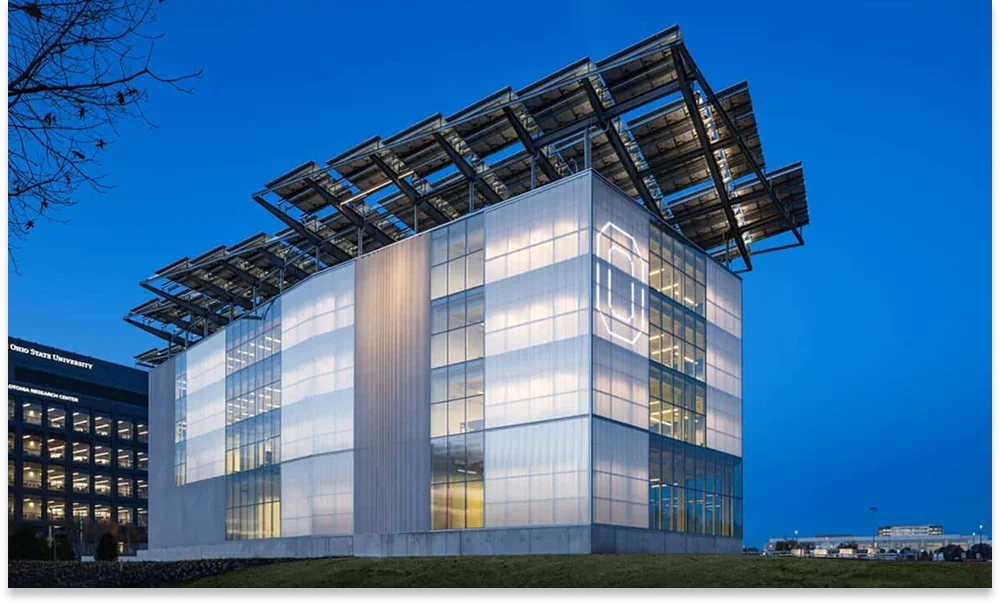
Ohio State Energy Advancement & Innovation Center | 2281 Kenny Rd., Columbus, OH 43221 Owner: Ohio State UniversityArchitect: Smith-Miller+Hawkinson & Moody NolanGeneral Contractor: Whiting-Turner Kokosing JVInstaller: The Blakely CorporationTranslucent Wall System Manufacturer: EXTECH A stunning new structure commissioned by Ohio State University, the recently completed Ohio State Energy Advancement and Innovation Center (EAIC), has become a beacon for innovation […]
Case Study: Anderson Field House
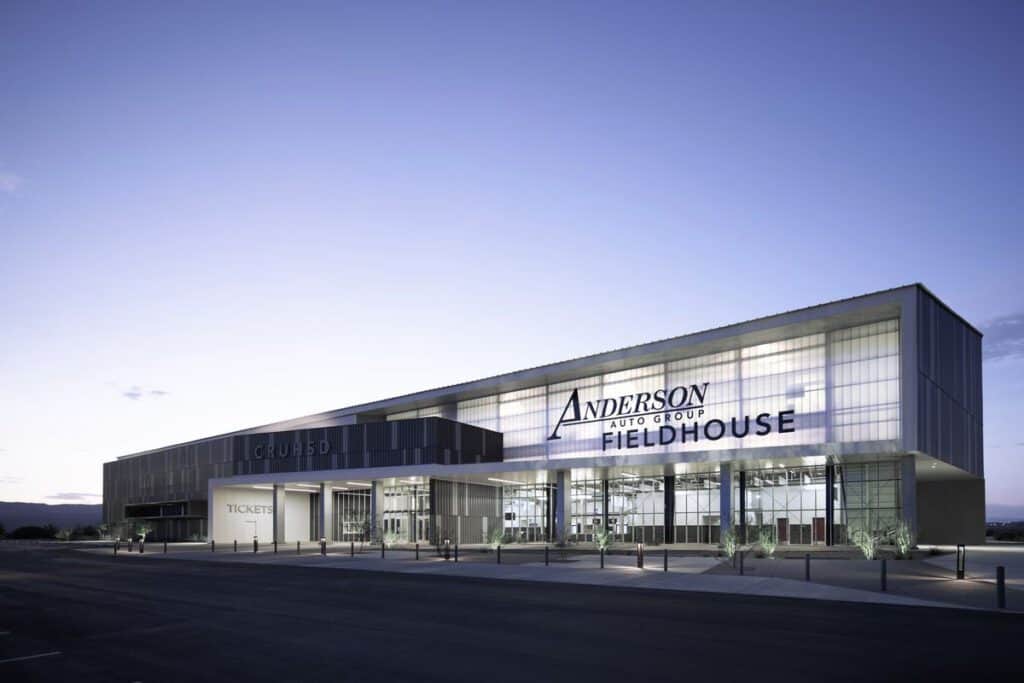
Anderson Auto Group Field House | 3663 Bullhead Pkwy, Bullhead City, AZ 86442 Owner: Colorado River Union School District Architect: Orcutt | Winslow General Contractor: Fleming Wwest, LLC Installer: Systems Contractors, Inc. (SCI) Translucent Wall System Manufacturer: EXTECH Located along the Colorado River in Bullhead City, Arizona, the new Anderson Auto Group Fieldhouse encompasses 126,000 square feet with […]
Case Study: Industrial Window Renovation – BNSF Argentine Yard
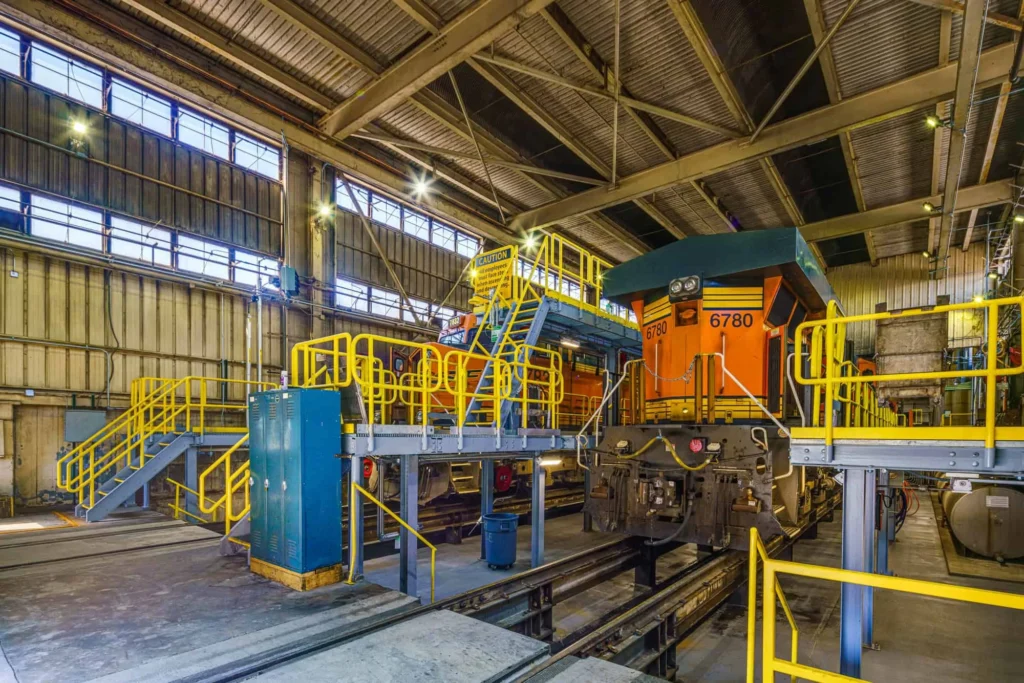
BNSF Argentine Yard | 2201 Argentine BLVD., Kansas City, KS 66106 Owner: BNSF Railway Company Architect: TDKA General Contractor: George Allen Construction Industrial Window System Manufacturer: EXTECH Photography: Wayne Cable BNSF’s Argentine Yard in Kansas City, a railyard with a history dating back to 1875, recently completed a significant renovation project, designed by architect TDKA and led by general contractor […]
Case Study: Fort Worth KINETICWALL – Willow & Rise Apartments
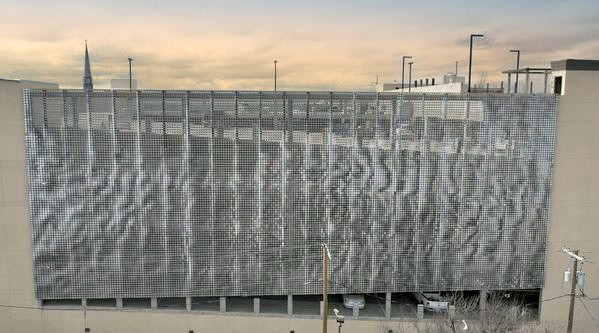
Willow & Rise Parking Garage | 218 West Broadway Ave. Fort Worth, TX 76104 Owner: Maverick Development Group Architect: Architecture Demarest General Contractor: Rampart Construction Subcontractor: Viewtech Inc. KINETICWALL System Manufacturer: EXTECH Maverick Development Group was searching for a creative way to meet code requirements and add visual charm to their recently completed Willow & Rise Apartments parking […]
Case Study: IU Translucent Accessible Ceiling Panels
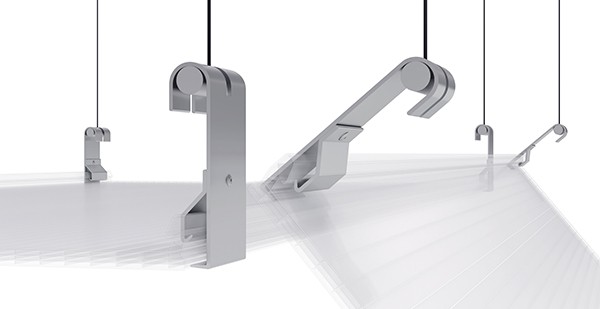
Luddy Hall School of Informatics, Computing, and Engineering | 700 N Woodlawn Ave, Bloomington, IN 47408 Owner: Indiana University, Bloomington, IL Architects: Pelli Clarke Architects; Ratio Architects General Contractor: Weddle Brothers Building Group Flexi-Panel Manufacturer: EXTECH/Exterior Technologies, Inc. Luddy Hall, an innovative building on the Indiana University Bloomington campus, was completed in late 2017 to provide a host of […]
Case Study: Industrial Window Renovation for Pittsburgh Manufacturing Facility
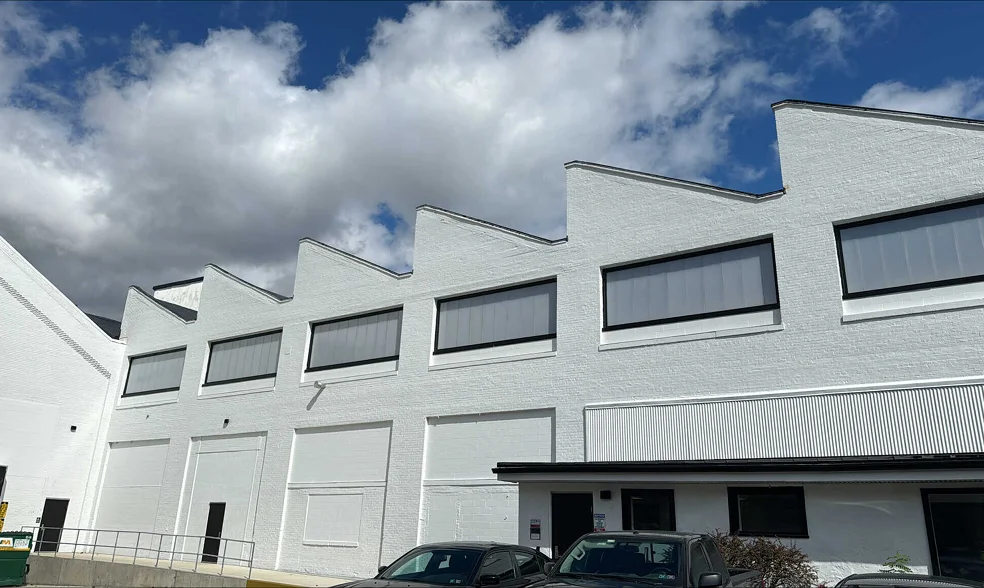
RE: Build Manufacturing Facility RIDC New Kensington | 12th Street, New Kensington Advanced Manufacturing Park, New Kensington, PA 15068 Owner: RIDC (Regional Industrial Development Corporation) Architect: R3A Architecture Contractor: Mascaro Construction Glazier: Southwest Aluminum & Glass Co Manufacturer – Industrial Windows: EXTECH/Exterior Technologies, Inc. Photos courtesy of RIDC In early 2023, the Re:Build Manufacturing team, RIDC, and the Commonwealth of […]
Case Study: Polycarbonate Cladding for Virginia Boathouse Facility

Beaverdam Reservoir Park Crew Storage Facility | 42507 Mount Hope Rd, Ashburn, VA 20148 Owner: Northern Virginia Regional Park Authority (NOVA Parks) Architect: Studio 27 Architecture General Contractor: Meridian Construction Co. Installer – Polycarbonate System: Modern Door Co. Polycarbonate System Manufacturer: EXTECH/Exterior Technologies, Inc. Photography: Allen Russ Photography The Beaverdam Reservoir Park in Loudoun County, Virginia completed enhancements to provide more […]
Case Study: Marquette University Wellness + Helfaer Recreation Facility

Marquette University – Wellness + Helfaer Recreation Facility | 525 N 16th St, Milwaukee, WI 53233 Architect: Workshop Architects & HOK Kinetic Artist: Ned Kahn General Contractor: J.H. Findorff & Son Inc. Kinetic Manufacturer: EXTECH Photography: Courtesy of Ned Kahn In early 2025, Marquette University unveiled the Wellness + Helfaer Recreation Facility—a new center designed to support student well-being […]
Case Study: LAX Parking Escalator Canopies
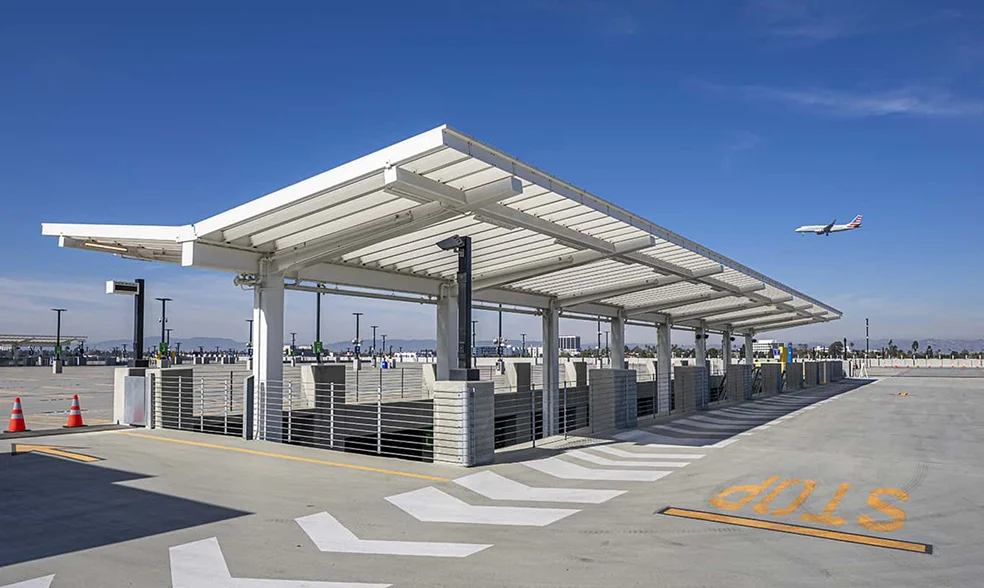
LAWA ITF West Expansion – Economy Parking Garage; 6100 W 94th St, Los Angeles, CA, 90045 Owner: LAX; Los Angeles World Airports Architect: Gensler & Watry Design Inc. Contractor: Swinerton Builders Installer: Sherrin Glass & Metal Canopy System Manufacturer: EXTECH/Exterior Technologies, Inc. Photography: Pablo Mason Los Angeles Airport embarked upon a large expansion to efficiently move people throughout the airport to […]