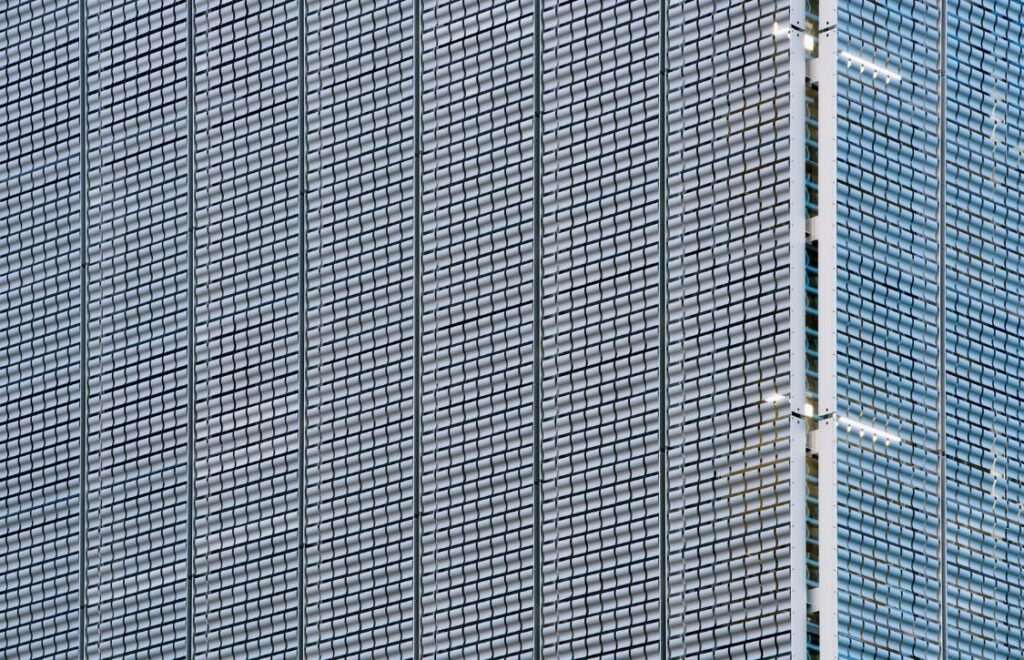
A parking structure facade does far more than hide cars from the street and neighboring buildings. The screen must let enough air move through each level to control exhaust fumes and heat. You also need a design that satisfies code while giving the garage a modern architectural presence.
Many owners now want garages that look like offices, museums, or public art rather than concrete decks. However, every added panel, fin, or screen reduces free area and changes how air flows through the structure. Learn how ventilation codes, facade materials, and airflow modeling work together in modern garage design.
Understanding Code Requirements for Open Garages
Open parking garages rely on natural airflow, so code requirements focus on the size of wall openings. The 2021 IBC sets minimum percentages for total open area and for the perimeter length that contains openings. Local amendments can tighten those numbers, so you should confirm requirements with the authority having jurisdiction early.
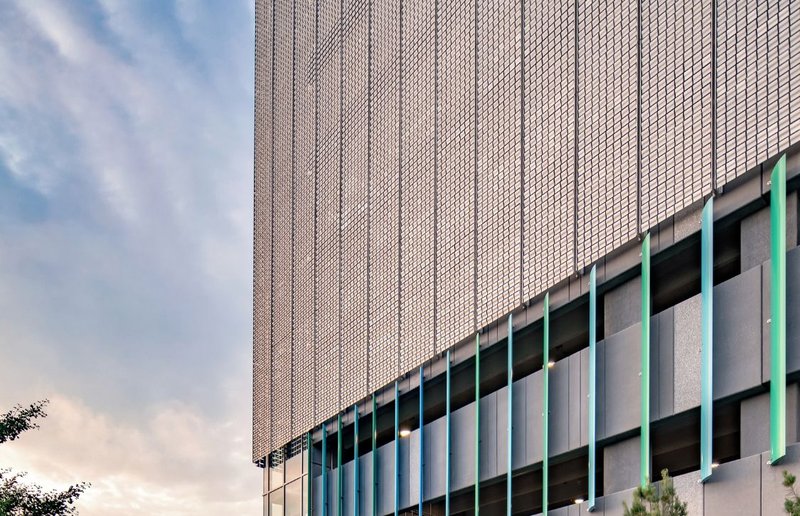
Opening distribution matters as much as total area, since air must cross the entire floor plate. Openings concentrated on one side can leave interior bays with stagnant air and elevated carbon monoxide levels. Therefore, engineers usually spread openings across opposite walls to encourage cross ventilation at every level.
Classification also shapes fire protection and exhaust requirements, which influence both construction and operating budgets. Losing open status late in design can force costly mechanical upgrades and delay your permit approval.
Additionally, facade screens count against open area depending on their material, spacing, and percentage of solid surface. Code officials often review screen free area calculations closely before they accept a parking structure facade design. Our article on facade considerations to elevate a parking structure covers related design priorities for owners.
Airflow Strategies That Keep Facade Designs Open
Airflow strategy begins with free area, which measures how much of a screen allows air to pass. Perforated metal, fins, mesh, and hinged panels each deliver different free area percentages at similar visual densities. You can model those differences with computational fluid dynamics (CFD) before you commit to a final pattern.
CFD studies reveal dead zones where carbon monoxide can build up, which simple calculations often miss. Meanwhile, wind direction and adjacent buildings influence how air enters and leaves each garage level. Consider these strategies when you balance airflow and appearance on a parking structure facade:
- Use high free area screens on prevailing windward walls to pull fresh air across each deck.
- Place denser screen patterns at stair towers and corners where ventilation demand stays lower.
- Keep ramp openings clear, since sloped floors trap exhaust near ceilings on the upper side.
- Choose kinetic panels that move with wind, preserving openness while creating a dynamic visual surface.
Kinetic designs deserve special attention, since kinetic facades respond to environmental conditions in real time. Moving panels let air pass freely while giving the garage a signature look that changes throughout the day.
Selecting Materials for a Modern Parking Structure Facade
Material selection for a parking structure facade affects ventilation, durability, and maintenance over time. Exterior screens face vehicle exhaust, road salt, rain, and temperature swings on every exposed level. You need materials that resist corrosion and hold their shape without adding excessive weight to the structure.
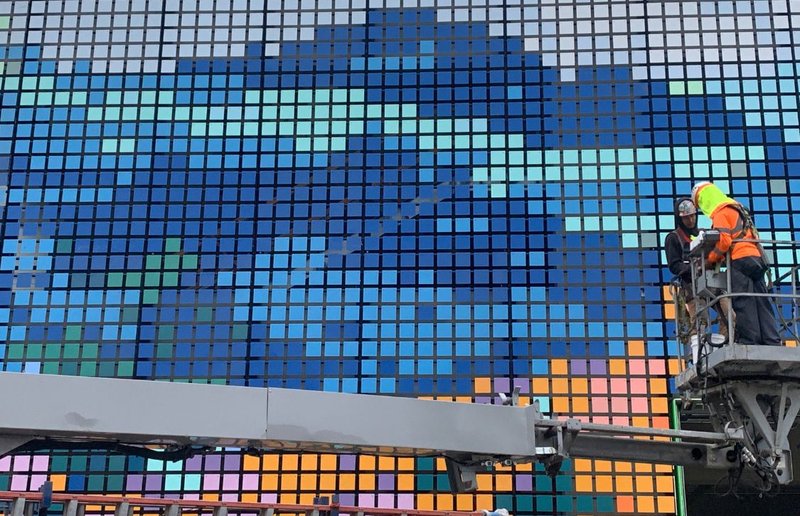
Aluminum panels offer low weight and corrosion resistance, which suits large screens on existing concrete decks. Polycarbonate adds translucency, color, and impact resistance, which helps screens survive errant bumpers and debris. Furthermore, backlit translucent panels can turn the garage exterior into a glowing landmark after dark. Lighting design must still preserve free area, so fixtures should mount outside critical airflow paths. Coordinated lighting and screening also improve perceived safety for drivers and pedestrians using the garage.
Finally, prefabricated facade systems shorten installation time on garages that often stay partially open during construction. Factory-built panels arrive with tested connections, which reduce field fabrication and inspection delays for owners. Award-winning projects, including two parking facilities honored with innovation awards, show what thoughtful facades achieve.
Plan an Open, Compliant Parking Structure Facade
A parking structure facade must balance code-required openness with the design ambitions of owners and communities. You protect air quality and budgets when ventilation strategy guides screen selection from the earliest design phases. EXTECH systems, including KINETICWALL, deliver striking garage exteriors that keep air moving across every level.
Our engineering team supports free area calculations, material selection, and detailing for new and retrofit garages. Early collaboration helps you secure open garage status while still creating a memorable architectural statement. Connect with us to review ventilation-friendly facade options for your next parking structure.