Commercial

DAYLIGHTING & FACADE SOLUTIONS FOR COMMERCIAL BUILDINGS

Commercial buildings need to balance design, performance, durability, and cost. Whether designing a new office, retail environment, or mixed-use development, architects and building owners are tasked with creating diverse spaces, while improving occupant experience and long-term building performance.

EXTECH’s daylighting and façade systems bring natural light, visual interest, and durable materials into commercial architecture. From translucent wall systems that transform large expanses of exterior wall into sources of soft, diffused daylight to architectural canopies and dynamic façades that create a distinctive building identity, our systems can be adapted to a wide range of commercial applications.

We work with architects, engineers, contractors, and building owners from the early stages of design to help identify practical solutions that meet aesthetic, performance, budget, and constructability requirements.

Backlit Facade - NYC Times Square

TRANSLUCENT WALLS FOR COMMERCIAL FACILITIES

Commercial architecture often calls for large areas of glazing or opaque façade materials. EXTECH systems provide another option, combining daylighting and architectural expression in lightweight, durable systems.

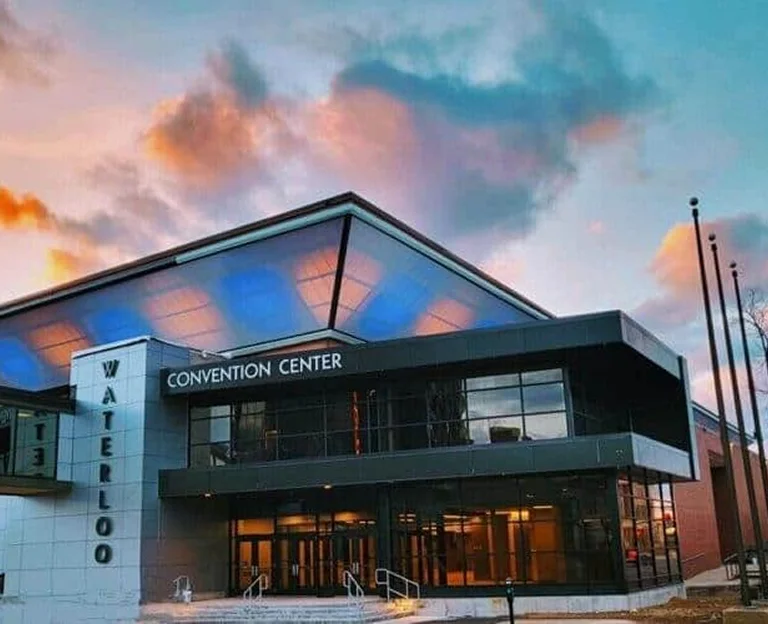
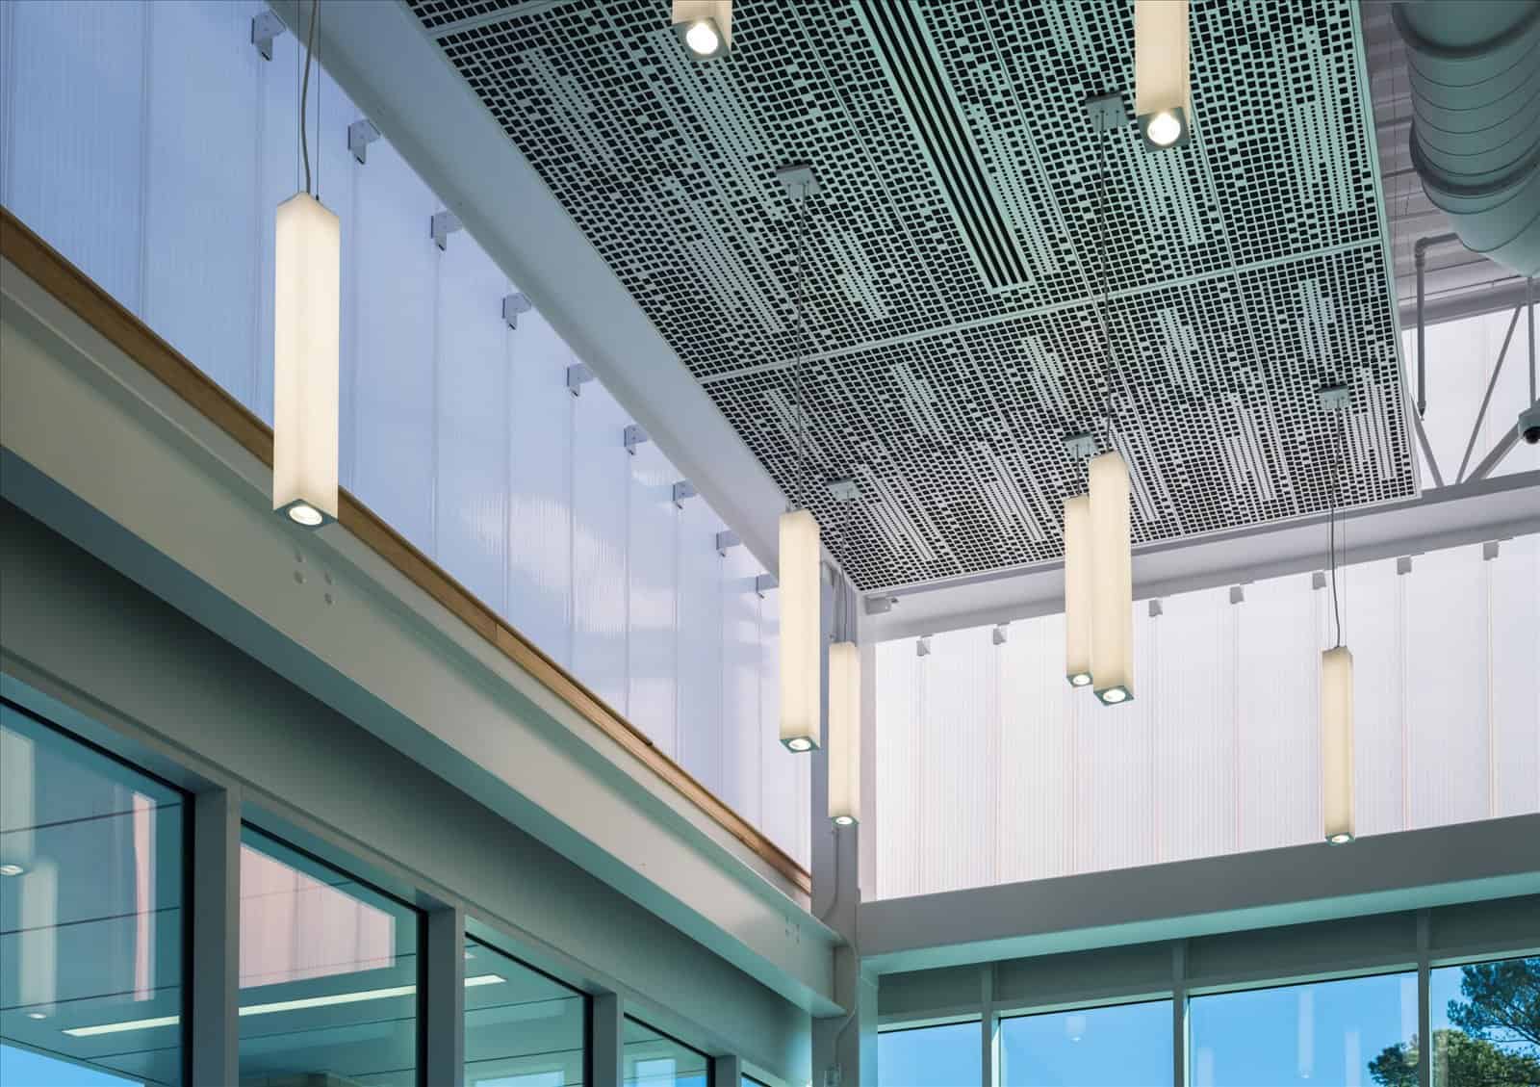
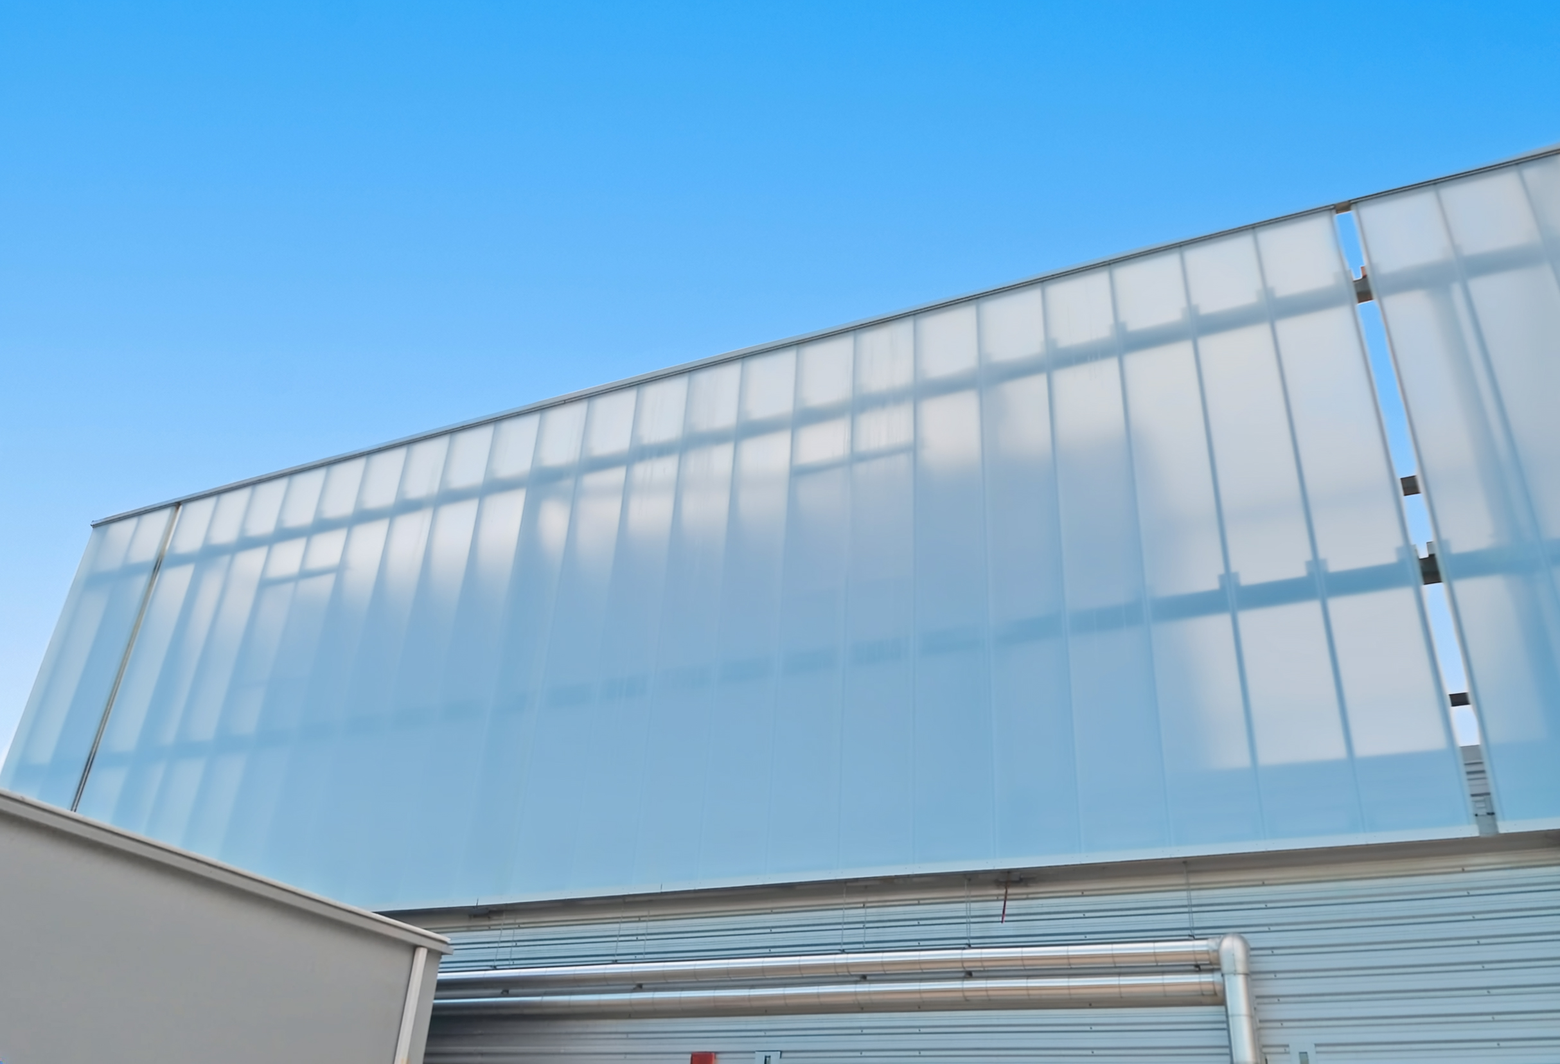
EXTECH’s LIGHTWALL® translucent wall systems can transform large openings into a source of natural, diffused daylight. Polycarbonate glazing provides a soft, even quality of light while reducing glare and maintaining privacy where clear vision through the façade isn’t desirable.

LIGHTWALL® systems can be used for offices, retail environments, mixed-use developments, atriums, circulation areas, and other spaces where daylight and architectural character are important.

The translucent wall systems are available in different configurations, colors, levels of diffusion, and framing options, allowing architects to create everything from subtle daylighting elements to highly distinctive façades.

For commercial projects, translucent systems can also be used selectively alongside conventional glazing or opaque façade materials. This allows daylight to be introduced where it provides the greatest benefit while maintaining control over views, solar exposure, privacy, and overall façade composition.

Translucent wall system - LIGHTWALL 3440

DAYLIGHTING & VENTILATION FOR COMMERCIAL SPACES

EXTECH’s TECHVENT 5300® top-hinged window system provides large-scale natural ventilation and can be incorporated into clerestories, upper-level walls, and other areas where conventional windows may not be practical.

The system can be installed in continuous runs and operated manually or as part of an automated ventilation strategy. When integrated with a building’s HVAC controls, natural ventilation can help reduce reliance on mechanical cooling when outdoor conditions are favorable.

For commercial buildings with large interior volumes, atriums, assembly spaces, or high-level glazing, strategically located operable windows can provide an additional tool for managing airflow and occupant comfort.

ARCHITECTURAL CANOPIES FOR ENTRANCES, WALKWAYS & PUBLIC SPACES

Canopies are often one of the first architectural elements people encounter when approaching a commercial building.

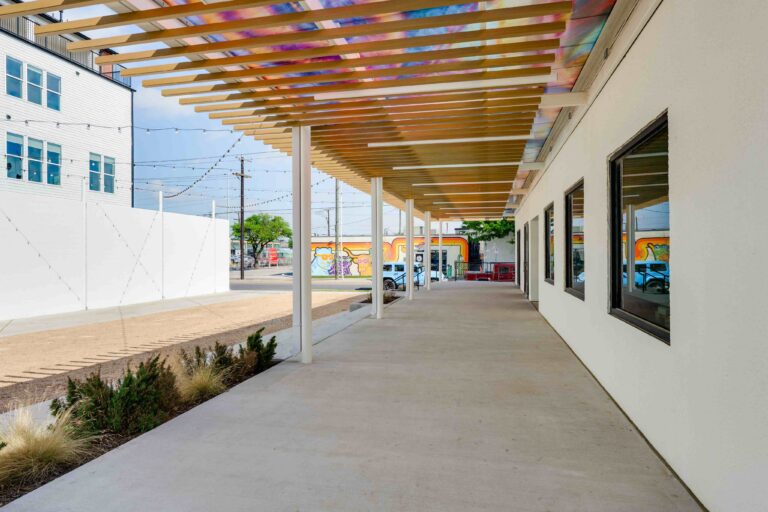
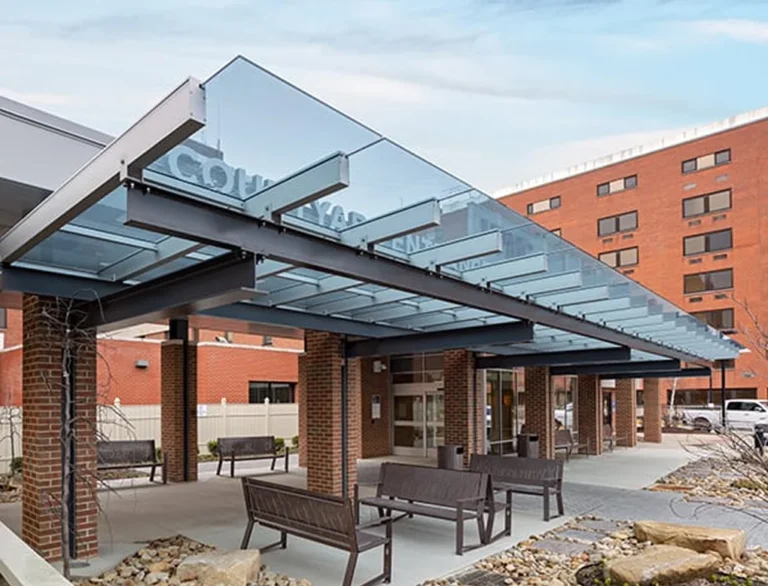
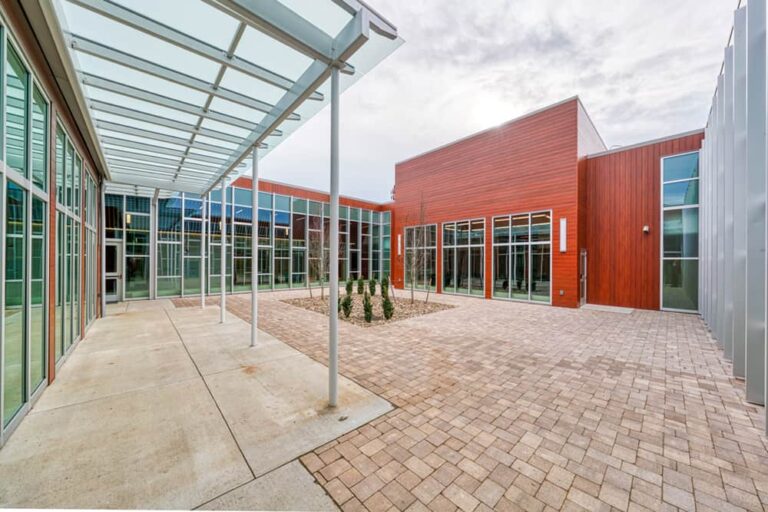
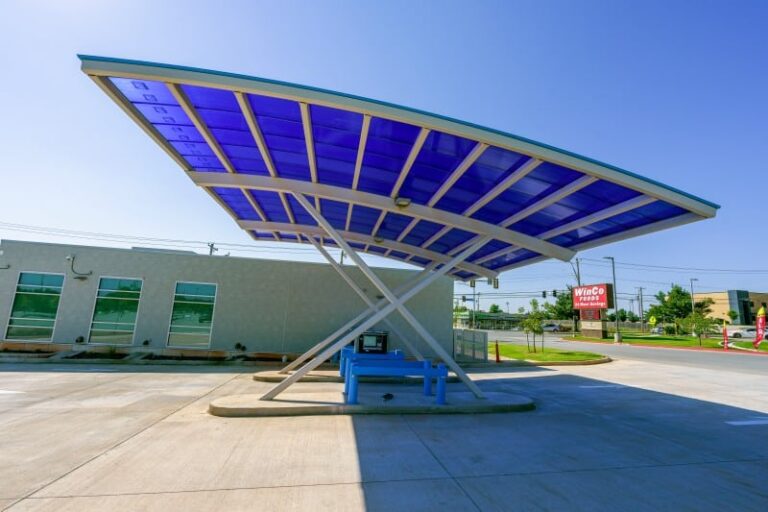
EXTECH’s SKYSHADE® canopy systems combine weather protection with natural daylight, creating covered spaces that remain bright and visually connected to the surrounding environment.

Available in glass and polycarbonate configurations, SKYSHADE® systems can be used over entrances, walkways, plazas, storefronts, parking areas, and other pedestrian spaces.

The systems can be surface mounted or supported by an aluminum framing system, providing flexibility for both new construction and retrofit applications.

For commercial developments, canopies can also become an important part of the building’s architectural identity. Custom sizes, configurations, glazing options, and finishes allow the canopy to complement the surrounding façade rather than functioning as an afterthought.

commercial CASE STUDIES

Click an image to read more about our latest projects

DISTINCTIVE FACADES FOR COMMERCIAL ARCHITECTURE

Commercial buildings increasingly use façades as an opportunity to create identity, differentiate a development, and make a memorable impression.

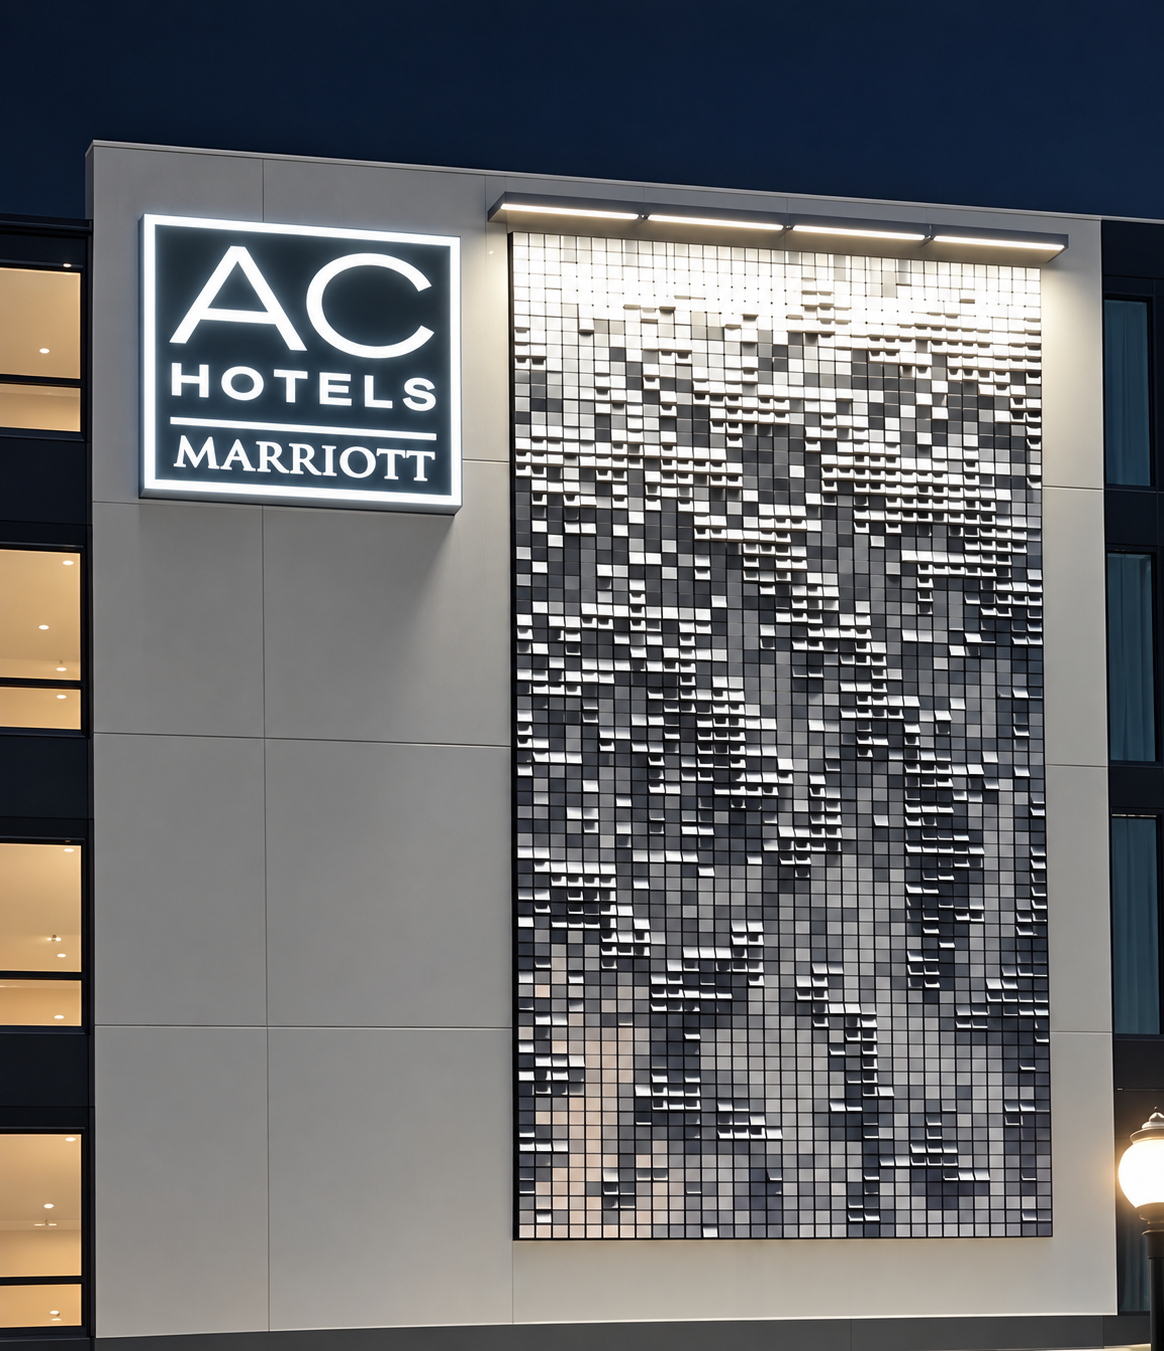
EXTECH’s KINETICWALL® dynamic façade system uses individual aluminum elements that respond to environmental conditions such as wind, creating a façade that changes throughout the day.

The system can be configured in different patterns, colors, orientations, and densities to complement the architectural concept. It can function as a visual screen, solar-control element, parking garage façade, or architectural feature.

KINETICWALL® can also be combined with other façade materials and systems to create layered commercial façades with depth, movement, and visual interest.

For projects where a conventional façade solution doesn’t meet the design intent, EXTECH can also develop custom façade systems using aluminum, polycarbonate, glass, and other materials.

Hotel kinetic facade
KINETICWALL wind-activated facade

CUSTOM DESIGN FOR COMMERCIAL APPLICATIONS

Every commercial building has different design goals, site conditions, performance requirements, and budget considerations.

EXTECH can customize our core daylighting and façade systems or develop a completely custom solution when a standard approach isn’t enough. Our team works with architects, engineers, contractors, and building owners to evaluate materials, system configurations, detailing, performance requirements, and constructability.

Early collaboration can help identify opportunities before the design is finalized—whether that means finding a more economical system, developing a custom detail, integrating daylighting into an existing façade concept, or determining how a system can be fabricated and installed.

We can provide design assistance, budgetary pricing, engineering support, detailed drawings, specifications, system details, and mock-ups to help move the project from concept toward construction.

FEATURES & BENEFITS

ARCHITECTURAL FLEXIBILITY WITH DESIGN & VE SUPPORT

Create distinctive commercial façades using translucent polycarbonate, glass, aluminum, dynamic façade elements, and custom configurations. Systems can be adapted to complement the architectural design rather than forcing the design around a standard product. Our team can help evaluate system options, materials, configurations, and details early in the design process, when changes are easier and less costly to make.

DURABLE, LOW-MAINTENANCE SYSTEMS

EXTECH systems are engineered for long-term performance and can provide durable alternatives to conventional façade and glazing approaches.  Systems are engineered and fabricated to project-specific requirements, helping reduce field modifications and simplify installation.

DAYLIGHT & OCCUPANT EXPERIENCE

Introduce natural, diffused light into commercial environments while reducing glare and creating comfortable, visually engaging spaces.

TALK TO AN EXTECH SPECIALIST

Our team can offer a design review, make recommendations based on your goals, or help  answer questions about budget, performance requirements, and system capabilities.

QUOTE REQUEST

Complete this form to request a quote.

Contact Information
Project Details

Expertise that helps move projects forward.

From design assistance and value engineering to technical and specification support, EXTECH helps project teams find the right solution and bring it to life.

One expertise. Diverse markets. Smarter solutions.

EXTECH brings decades of  expertise to help find practical, high-performance solutions for specific project needs.