SKYSHADE 2500®

Glass Canopy System

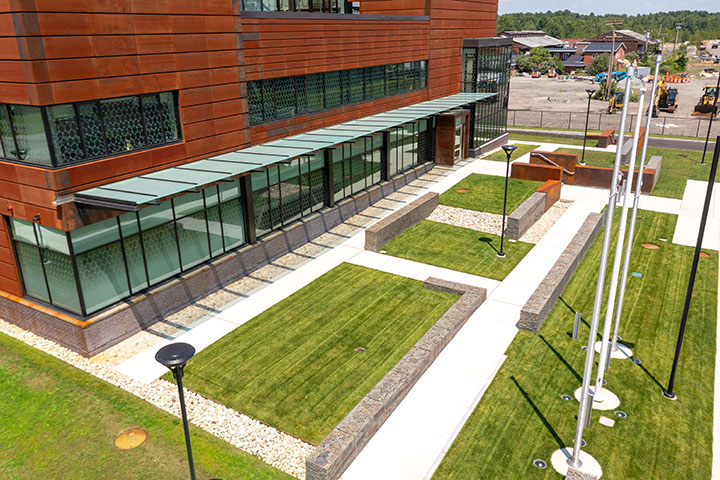
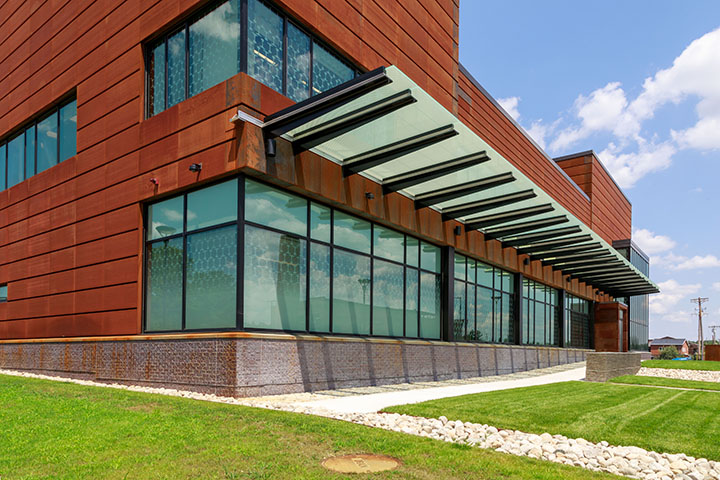
The SKYSHADE 2500® is glass canopy system that incorporates continuous mullions that rigidly secure a variety of glazing options.  The SKYSHADE 2500® can be attached to buildings or used as a standalone canopy.  Optional glass coatings and custom silk-screen patterns provide diffused daylighting and help to control solar heat gain.

System Benefits

Daylighting

Provides balance of natural light and shading

Replaceaple Panels

Replace single panels without adjacent panel disruptions

Weather protection

Stay dry with gutter and water management system

Design Flexibility

Optional glass coatings & silk screen patterns

Attachment options

Can be used as freestanding or attached to existing building

EXPLORE THE SYSTEM

PANEL SYSTEM

• Accepts glass panels with 9/16″ inch or larger thickness

• Optional glass coatings and silk-screen patterns also available

• Individually replaceable glass panels simplify maintenance in the event of breakage

ALUMINUM FRAMING  SYSTEM

• Designed for spans up to 12′ with slopes as low as 1:12

• Guttering for condensation and water control

• Glazing gaskets positioned both above and below glass panes for a weather-tight seal

• Can be used as a standalone canopy or attached to an existing substructure

APPLICATIONS

Adaptable to a range of building types. Below is a sample of common applications.

Canopy
Education

K-12, higher education, and athletic facilities

Explore →

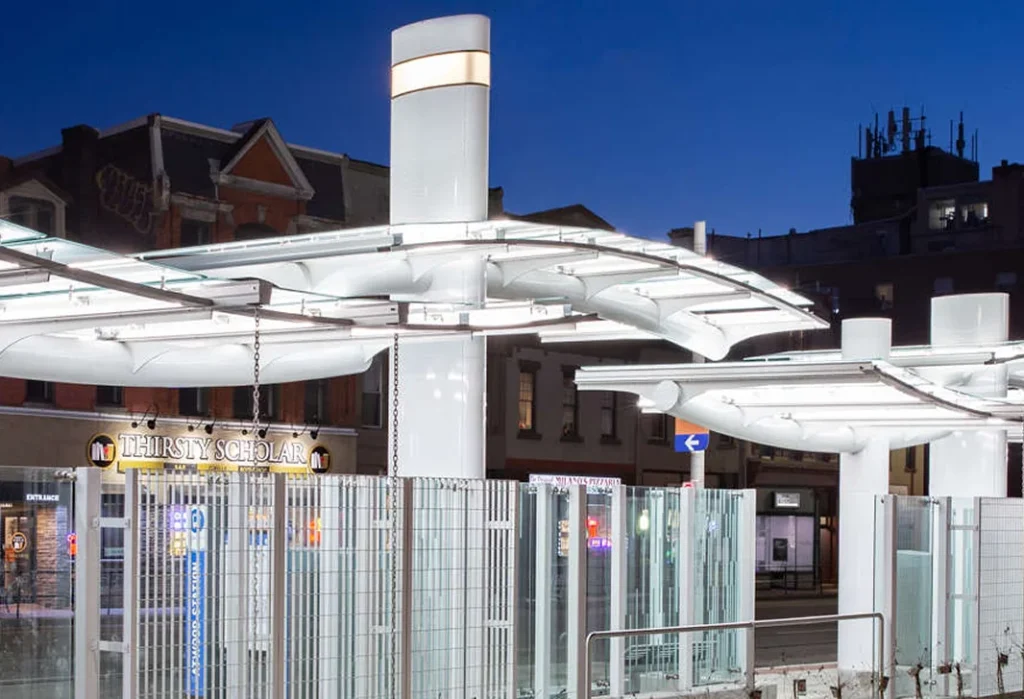
Custom curved glass transit canopies
Transit

Commuter parking, transit hubs, and airports

Explore →

Translucent canopies - SKYSHADE 3100
Recreation

Parks, stadiums, and recreational facilities

Explore →

Canopy System - Government Facility
Institutional

Government and public facilities

Explore →

SKYSHADE 2500
Commercial

Office, retail, and mixed-use buildings

Explore →

performance & design options

Glass Options
  • Accepts glass panels with 9/16″ inch or larger thickness
  • Optional glass coatings and silk-screen patterns available
  • Individually replaceable glass panels simplify maintenance in the event of breakage
  • Designed for insulated or laminated glass
  • 2″, 5″ or 8″ rafter options depending on project-specific requirements
  • Available in up to 12′ spans
  • Slopes as low as 1:12
  • Available with conventional aluminum cover caps or as a silicone butt glazed system
  • Interior Flame Spread: ASTM E-84​
  • Structural (ASTM E-330): Deflection of less than L/240 at 60 PSF.
  • Water Infiltration (ASTM E-331): No leakage at 15 PSF​
  • Air Infiltration (ASTM E-283): .010 cfm per square foot at 12 PSF​

System Resources

System Details

Specification

LIQUID COATINGS

POWDER COATINGS

Anodize Finishes

Leed Info

Brochure

HAVE AN EXISTING PROJECT?

SKYSHADE® CASE STUDIES

project GALLERY

NOT SURE WHICH SYSTEM FITS YOUR PROJECT?

We can help you find your best fit.

EXTECH works with architects and design teams from early concept through specification, helping evaluate system options, performance requirements, budget, detailing, and constructability.

QUOTE REQUEST

Complete this form to request a quote.

Contact Information
Project Details

Expertise that helps move projects forward.

From design assistance and value engineering to technical and specification support, EXTECH helps project teams find the right solution and bring it to life.

One expertise. Diverse markets. Smarter solutions.

EXTECH brings decades of  expertise to help find practical, high-performance solutions for specific project needs.

Content not displaying properly? Click here.

NOT SURE WHICH SYSTEM FITS YOUR PROJECT?

We can help you find your best fit.

EXTECH works with architects and design teams from early concept through specification, helping evaluate system options, performance requirements, budget, detailing, and constructability.