

Architects rely on translucent wall systems to bring daylight into a building without sacrificing structure. Every project brings different thermal, aesthetic, and code requirements that shape which system performs best. A clear checklist helps you compare options quickly instead of guessing at long-term performance.
You need a system that balances daylight, insulation, and structural loads across every season. Suppliers often highlight one strength while quietly downplaying weaknesses in other performance categories. The following checklist walks through the criteria that matter most before you approve a design.
What Should You Check Before Choosing Translucent Wall Systems?
You should check four criteria: thermal performance, structural load capacity, fire rating, and visual daylight transmission. Each factor affects how the system performs across different climates, building types, and code jurisdictions. Weighing all four together helps you avoid a system that looks good but underperforms over time.
Thermal Performance in Translucent Wall Systems
Thermal performance drives energy costs and comfort in translucent walls used across commercial buildings. U-values vary widely between panel thicknesses, so you need documented data on cellular panel U-factor performance rather than marketing claims. Structural capacity matters just as much, since wind and snow loads test the panel framing system.

Ask suppliers for third-party test data. Independent verification protects your project from surprises after the wall system gets installed. Manufacturers should back thermal claims with verified data, so you get accurate specs.
Four data points separate a durable system from one that fails prematurely under real conditions. Request these figures early, since gathering them later can delay your design and approval timeline. Review each metric against your project's climate zone and expected occupancy load before finalizing specs.
- U-factor and solar heat gain coefficient across seasonal temperature swings
- Positive and negative wind load ratings certified through independent testing
- Panel thickness and rib design that resist long-term deflection
- Fire classification rating that matches your project's building code
Strong numbers on paper still need field verification, so ask for completed project references nearby. A quick site visit often reveals more about performance than any technical data sheet alone.
Aesthetic Options and Code Compliance for Architects
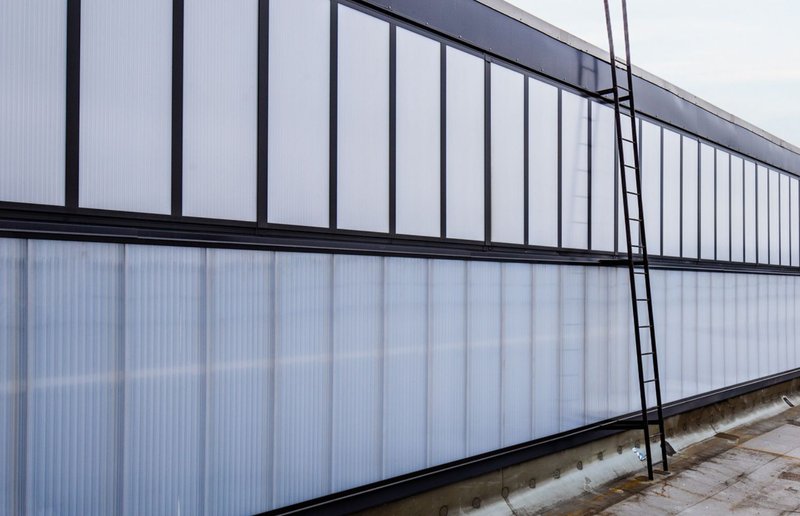
Architects choose translucent wall systems partly for their light-diffusing appearance across large exterior spans. Panel color, texture, and rib pattern all shape how daylight scatters through diffused panel design inside the finished space. Code compliance still governs which aesthetic choices remain available for your specific building type.
Fire rating requirements often limit panel thickness and core material more than designers expect. Egress codes also affect where translucent panels can replace traditional windows on a facade. Local jurisdictions sometimes add wind and seismic requirements beyond the baseline national building code.
| Panel Feature | Standard Panel | Enhanced Panel |
|---|---|---|
| Light Transmission | Higher diffusion | Moderate diffusion |
| Fire Rating | Class C | Class A |
| Typical Use | Interior partitions | Exterior facades |
Compare these attributes against your project brief before you commit to one panel type. A mismatch here often forces costly redesign work later in the construction process.
Our team can help you match aesthetics with code requirements early. Early coordination between architect and manufacturer prevents most compliance issues before they start.
A Practical Vendor Evaluation Checklist
Choosing the right supplier matters as much as choosing the right translucent wall systems specification. A strong manufacturer backs its claims with engineering support rather than a generic product catalog. Weak suppliers often leave architects to solve integration problems alone during construction administration.
- Confirm the manufacturer offers prefabricated panels tested for your climate zone
- Ask how installation speed compares against stick-built alternatives
- Request drawings that show integration with adjacent wall assemblies
- Verify warranty terms cover both material defects and workmanship
Warranty length signals how confident a manufacturer feels about its own product performance. Ask for warranty documentation in writing rather than relying on verbal assurances. Manufacturers who supply thorough documentation build more trust, according to a 2024 analysis of what architects look for in manufacturers.
Project references from similar building types reveal more than any brochure or spec sheet. Honest feedback from real projects often reveals valuable information for decision making.
Pair supplier evaluation with your own thermal and structural criteria from earlier in this process. Together, these steps give you a defensible, well-documented basis for your final decision.
Choose Your Translucent Wall Systems Partner With Confidence
A strong checklist turns a complex decision into a manageable, well-documented process for translucent wall systems. Thermal data, structural ratings, code compliance, and supplier reputation all deserve equal weight upfront. Skipping any category increases risk later in design development or during construction administration.
Your project deserves a translucent wall system built around documented performance rather than guesswork. Our engineering team has supported architects through this exact evaluation process on projects nationwide. Contact our team at EXTECH to talk through your project's specific translucent wall system needs.