

Daylight in commercial builds often comes from translucent panels, but fire codes govern where you can use them. Contractors often discover code restrictions late, after a design already assumes a specific panel. Understanding fire classifications early saves rework and keeps your project on schedule and budget.
Building codes classify translucent panels by how they perform when exposed to flame and heat. Different occupancy types and building heights trigger different fire rating requirements for glazing. The following guide walks through the classifications and compliance steps contractors need before installation.
What Fire Rating Do Translucent Panels Need for Commercial Builds?
The required fire rating depends on occupancy type, building height, and panel placement onsite. Most commercial interiors need a Class A or Class B flame spread rating minimum. Exterior wall assemblies often face stricter testing under local and national building codes.
Understanding Fire Classifications for Translucent Panels
Fire classifications for translucent panels measure flame spread, smoke development, and burn-through resistance. Testing agencies assign a Class A, B, or C rating based on standardized flame tests. Class A panels offer the strongest resistance and suit the widest range of applications.
Contractors should never assume a panel's rating without documented third-party test certification in hand. Manufacturers must provide this documentation before an inspector approves the installed panel system. Class distinctions carry real consequences, according to a 2025 breakdown of flame spread classifications, so confirm ratings before bidding.
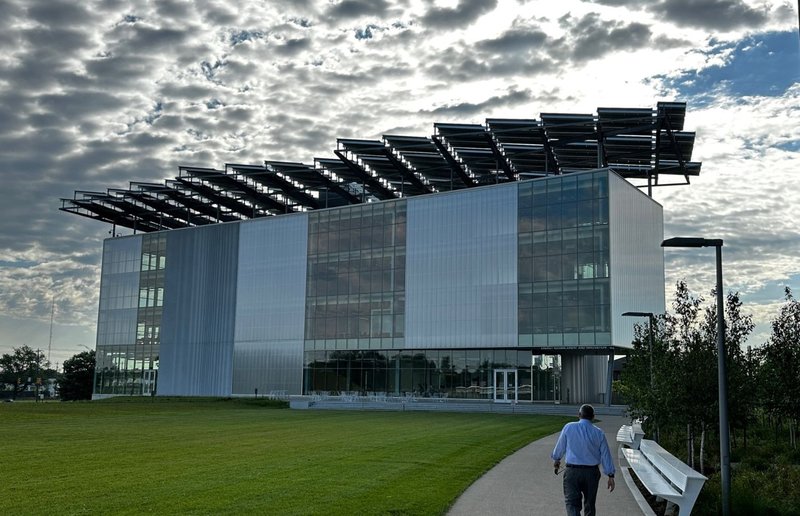
Several classification factors affect which translucent panels work for a given project scope. Review each factor against your project's occupancy type and required egress pathways carefully. Local fire marshals sometimes interpret code requirements differently than the base national standard.
- Flame spread rating measured under standardized ASTM E84 testing
- Smoke development index for enclosed or occupied interior spaces
- Panel thickness and core material affecting burn-through resistance
Confirm requirements with your local building department before finalizing panel selection and pricing. Early confirmation prevents a failed inspection from delaying your entire project timeline later.
Code Compliance Across Different Building Types
Code compliance for translucent panels shifts depending on the building type you construct. Warehouses and industrial facilities generally allow more flexibility than K-12 schools or healthcare buildings. Occupancy classification drives most of the specific fire and smoke requirements you must meet.
Assembly occupancies like gymnasiums or auditoriums often require the strictest flame spread ratings. Storage occupancies typically allow lower-rated panels, since far fewer occupants face direct risk. Mixed-use buildings often need the highest rating found anywhere within the shared structure.
| Building Type | Typical Occupancy | Common Minimum Rating |
|---|---|---|
| Warehouse | Low occupant load | Class C |
| School | High occupant load | Class A |
| Healthcare | High occupant load | Class A |
Confirm occupancy classification with your architect before ordering panels for a mixed-use project. A misclassified space can force a costly, last-minute panel swap during construction inspection.
Our LIGHTWALL 3440 system meets fire ratings suited to many common commercial occupancy types. Ask your supplier which occupancy types each specific panel system has been tested for.
A Contractor's Code Compliance Checklist
Contractors carry real responsibility for confirming code compliance before translucent panels reach the jobsite. A missed requirement discovered during inspection can halt work and strain your schedule badly. A short checklist early in the process prevents most of these compliance headaches later.
- Confirm occupancy classification and required flame spread rating with the architect
- Request current fire test certificates directly from the panel manufacturer
- Verify local amendments to the base building code with your fire marshal
- Schedule inspection early enough to allow time for any needed changes
Keep copies of every certificate onsite for the inspector's review during construction walkthroughs. Missing paperwork often causes more delays than an actual compliance problem with the panels.
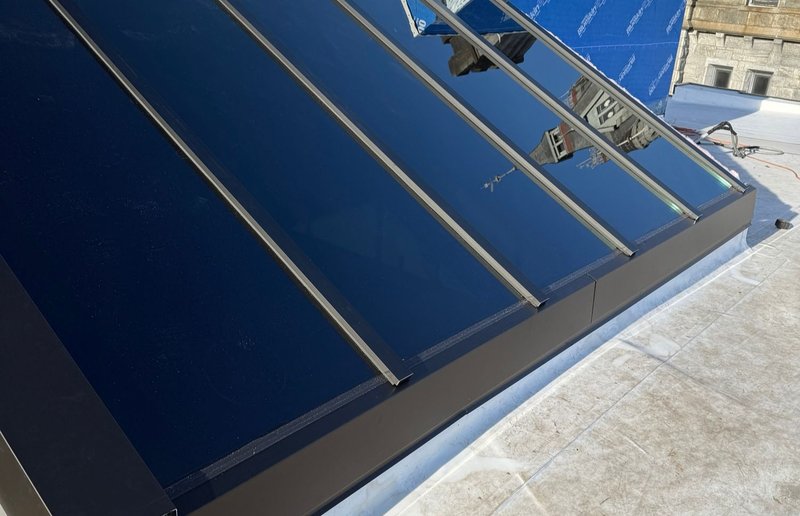
Our engineering services team can help confirm which panel systems meet your project's specific code. We work directly with architects and contractors to resolve questions before installation day arrives. Early coordination keeps projects moving instead of stalling over paperwork late in construction.
Build this checklist into your standard pre-construction meeting agenda for every relevant project. A dependable process protects your schedule and your reputation with clients and inspectors alike.
Share the checklist with your subcontractors too, since installation crews often handle panel labeling. Everyone on the jobsite should know where to find current fire test documentation.
Build Code Confidence Into Every Translucent Panels Project
Fire ratings and code compliance protect building occupants. Translucent panels offer real design flexibility once you understand the applicable code requirements. Skipping this research early almost always costs more time and money than doing it right.
Your project deserves translucent panels backed by clear documentation and proven fire performance data. Our engineering team supports contractors through code questions on projects across the country. Get in touch with our team before your next translucent panel installation begins.