

Architects get a lightweight way to update older buildings through polycarbonate architecture, without overloading structure. Adaptive reuse projects often inherit aging frames that cannot support heavy new materials. A lightweight glazing option changes what becomes possible within an existing building envelope.
Historic structures rarely allow for major structural reinforcement without real cost and disruption. Architects need materials that add daylight and value without adding unnecessary structural weight. Polycarbonate answers that need while still meeting modern performance and code expectations today.
Why Does Polycarbonate Architecture Work Well for Adaptive Reuse?
Polycarbonate architecture works well because the material weighs far less than glass or masonry. Lighter panels place far less demand on aging structural systems already near capacity. Prefabrication also speeds installation, reducing disruption to occupied or partially occupied job sites.
Lightweight Advantages of Polycarbonate Architecture
Weight matters more in adaptive reuse than in almost any other type of project. Older buildings were engineered for the loads and materials common decades before today's codes. Polycarbonate architecture introduces daylight without pushing those original structural limits past their capacity.
A typical polycarbonate panel weighs a fraction of comparable glass or masonry systems. Reduced weight often determines whether a retrofit needs costly structural reinforcement at all. Retrofit specialists increasingly weigh material choice against structural risk, according to a 2024 JLL analysis of historic building retrofits.
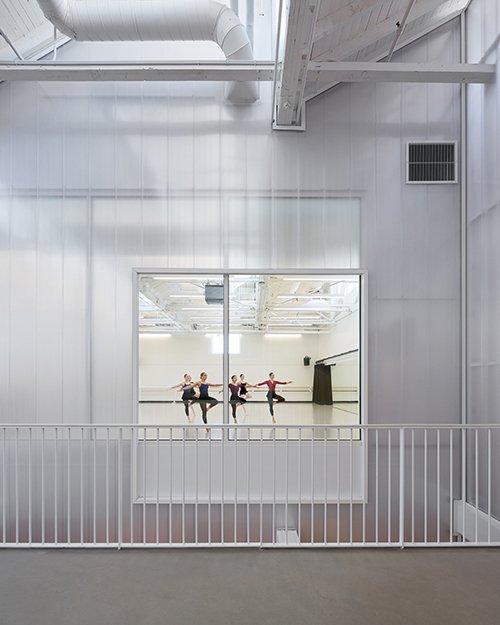
Several structural benefits make polycarbonate a strong fit for older, load-limited historic buildings. Engineers should evaluate each factor carefully against the specific building's existing structural capacity. Together, these factors explain why so many retrofit projects now specify polycarbonate glazing.
- Panel weight that’s roughly one-sixth that of comparable annealed glass
- Prefabricated framing that reduces load on existing wall anchors
- Flexible panel sizing that adapts to irregular historic openings
Structural engineers should still review each project's specific load calculations before construction starts. A quick review confirms the building can safely support the new glazing system chosen.
Cost Considerations in Adaptive Reuse Projects
Cost drives many decisions in adaptive reuse, where budgets rarely match new construction. Polycarbonate architecture often reduces total project cost compared to much heavier glazing alternatives. Savings come from reduced structural work, faster installation, and simpler ongoing maintenance needs.
Faster installation also reduces labor costs and shortens disruption to building occupants nearby. Prefabricated systems arrive ready to install, cutting onsite labor hours substantially compared to traditional methods. Fewer labor hours translate directly into lower overall project costs for building owners.
| Cost Factor | Traditional Glazing | Polycarbonate Architecture |
|---|---|---|
| Reinforcement | Often required | Occasionally required |
| Installation Time | Longer | Shorter |
| Ongoing Maintenance | Higher | Lower |
Savings like these add up quickly on projects with tight adaptive reuse budgets and timelines. Present these numbers to stakeholders early to build support for the polycarbonate approach.
Long-term maintenance costs also favor polycarbonate over glass in most common retrofit situations. The panels resist impact damage better, reducing repair calls over the building's lifespan.
Many facility owners factor these savings into a broader long-term capital improvement plan. Long-term planning like this helps polycarbonate architecture compete on lifecycle cost, not price alone.
Design Considerations for Historic and Existing Facades
Design considerations for historic facades go beyond material weight and cost alone here. Preservation boards often review any visible exterior change on a landmark or historic building. Polycarbonate panels can be finished and framed to complement, rather than compete with, existing masonry.
Working With Preservation Requirements
Preservation review boards typically care most about visible changes seen from the public street. Interior atria or rear-facing additions often face fewer restrictions than a primary facade. One historic dance center retrofit shows how early coordination smooths the approval process.
Adaptive reuse success often depends on this kind of early stakeholder coordination overall. Architects who involve preservation officials early avoid redesign work later in the project.

Panel color and framing details should echo the building's existing material palette closely. Custom finishes let polycarbonate architecture blend into a historic streetscape without looking out of place. Design flexibility like this gives architects more freedom than rigid glass curtain wall systems allow.
Bring sample panels to early design meetings so stakeholders can see finishes firsthand. Physical samples resolve aesthetic concerns faster than renderings or written material descriptions alone. Hands-on samples keep the approval process moving toward a confident final decision quickly.
Bring Polycarbonate Architecture to Your Next Reuse Project
Polycarbonate architecture gives adaptive reuse projects a lightweight, cost-effective path toward new life. The material respects aging structures while still meeting today's performance and code expectations. Architects who specify it early often see smoother approvals and lower overall project costs.
Your retrofit deserves a glazing solution built for the realities of an older structure. Our team has supported architects through adaptive reuse projects across many historic building types. Contact our team to explore polycarbonate architecture for your next reuse project today.